Skip main navigation
Closed
  • $263,000

    2114 Eshcol Ave, Zion, IL 60099

    4beds
    2,030sqft
    Single Family Residence
    Built in 1938
    9,147 Square Feet Lot
    $265,200 Zestimate®
    $130/sqft
    $2,752 Estimated rent

    Home value

    $265,200

    $239,000 - $294,000

    $2,752/mo

    Zestimate® history
    Loading
    Loading...

    Owner options

    List your home for rent

    $2,752/mo

    Rent Zestimate®

    Find your next renter with Zillow Rental Manager. Plus, with online applications, you can quickly screen prospective tenants – for free.

    Learn more

    $2,752/mo

    Rent Zestimate®

    Refinance and save

    $1,989/mo

    Est. payment

    Refinancing to a lower rate could help reduce your monthly payments and save thousands over the life of the loan.

    See today's rates

    $1,989/mo

    Est. payment

    Explore your selling options

    Work with a Zillow partner agent

    Leverage their expertise and Zillow's premium Showcase listings to get your home seen by more buyers.

    Get started

    List with your own agent

    Get your home in front of millions of buyers by listing it on Zillow.

    Learn how to do it

    Sell it yourself

    Take full control of how buyers see your home on Zillow by listing For Sale by Owner (FSBO).

    List your home

    What's special

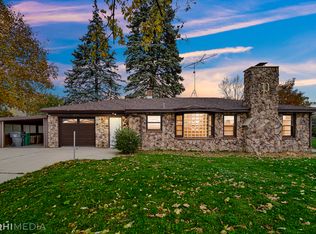
    New garage doorTwo updated bathroomsPartially fenced oversized yardNew carpet throughoutAccess to yardNewer windows throughoutNew trim
    Completely refreshed and move-in ready, this 4-bedroom home offers thoughtful updates from top to bottom. The layout includes one main-level bedroom/office and three upstairs, along with two updated bathrooms-one on the main level and one upstairs. The bright kitchen features stainless steel appliances, pot filler near stove, wood laminate flooring, and access to yard, making it both functional and flexible for everyday living. The main-level bathroom was fully updated in 2026 with porcelain tile flooring, a tiled surround, double sinks, can lighting, LED mirror, and a new toilet. Other interior improvements completed in 2026 include new carpet throughout, fresh paint from top to bottom including ceilings, new trim, new paneled doors with updated hardware, new entry porcelain tile, new wood laminate flooring, and all new light fixtures, switches, and outlets. The primary bedroom suite offers a private retreat with an updated ensuite bath, new vanity, modern fixtures and walk-in closet. The home also features newer windows throughout and a high-end newer washer and dryer. The unfinished basement provides abundant storage or the opportunity to finish additional living space to suit your needs. Mechanical and exterior upgrades add further value and peace of mind, including newer furnace with new thermostat, a new AC and plumbing updated 2026. Outside you'll find a long driveway with ample parking, partially fenced oversized yard, a 1.5-car detached garage with additional storage and a new garage door, plus a new roof and rear siding and a new front porch (all 2026). Ideally located near the Zion Park District and its many amenities, Shiloh Park Golf Course, and Zion-Benton High School, this home offers both convenience and community.

    Zillow last checked:

    Listing updated:

    Listed by:

    Kelly O'Connell-Guzak 630-290-6885,

    Home Sweet Home Ryan Realty

    Bought with:

    Loredana Becheanu

    LPT Realty

    Source: MRED as distributed by MLS GRID,MLS#: 12595646MLS Logo

    Facts & features

    Interior

    Bedrooms & bathrooms
    • Bedrooms: 4
    • Bathrooms: 2
    • Full bathrooms: 2
    Rooms
    • Room types: No additional rooms
    Primary bedroom
    • Features: Flooring (Carpet), Bathroom (Full, Lever/Easy to use faucets)
    • Level: Second
    • Area: 168 Square Feet
    • Dimensions: 14X12
    Bedroom 2
    • Features: Flooring (Carpet)
    • Level: Second
    • Area: 108 Square Feet
    • Dimensions: 12X9
    Bedroom 3
    • Features: Flooring (Carpet)
    • Level: Second
    • Area: 88 Square Feet
    • Dimensions: 11X8
    Bedroom 4
    • Features: Flooring (Wood Laminate)
    • Level: Main
    • Area: 120 Square Feet
    • Dimensions: 12X10
    Dining room
    • Features: Flooring (Carpet)
    • Level: Main
    • Area: 154 Square Feet
    • Dimensions: 14X11
    Kitchen
    • Features: Kitchen (Eating Area-Breakfast Bar), Flooring (Wood Laminate)
    • Level: Main
    • Area: 154 Square Feet
    • Dimensions: 14X11
    Laundry
    • Features: Flooring (Other)
    • Level: Main
    • Area: 20 Square Feet
    • Dimensions: 4X5
    Living room
    • Features: Flooring (Carpet)
    • Level: Main
    • Area: 160 Square Feet
    • Dimensions: 16X10
    Heating
    • Natural Gas, Forced Air
    Cooling
    • Central Air
    Appliances
    • Included: Range, Dishwasher, Refrigerator, Washer, Dryer, Disposal, Stainless Steel Appliance(s), Electric Cooktop, Electric Oven
    • Laundry: Main Level, Gas Dryer Hookup, In Unit, Laundry Closet
    Features
    • 1st Floor Bedroom, 1st Floor Full Bath, Built-in Features, Walk-In Closet(s)
    • Flooring: Laminate, Carpet
    • Doors: Panel Door(s)
    • Basement: Unfinished,Concrete,Storage Space,Partial
    Interior area
    • Total structure area: 2,060
    • Total interior livable area: 2,030 sqft

    Property

    Parking
    • Total spaces: 2.5
    • Parking features: Concrete, Garage Door Opener, Yes, Garage Owned, Detached, Driveway, Owned, Garage
    • Garage spaces: 1.5
    • Has uncovered spaces: Yes
    Accessibility
    • Accessibility features: No Disability Access
    Features
    • Stories: 2
    • Patio & porch: Porch
    Lot
    • Size: 9,147 Square Feet
    • Dimensions: 50 X 180
    • Features: Mature Trees
    Details
    • Additional structures: Garage(s)
    • Parcel number: 04212030150000
    • Special conditions: None
    • Other equipment: Ceiling Fan(s)

    Construction

    Type & style
    • Home type: SingleFamily
    • Architectural style: Cape Cod
    • Property subtype: Single Family Residence
    Materials
    • Vinyl Siding
    • Foundation: Concrete Perimeter
    • Roof: Asphalt
    Condition
    • New construction: No
    • Year built: 1938

    Utilities & green energy

    • Sewer: Public Sewer
    • Water: Public

    Community & HOA

    Community
    • Features: Park, Curbs, Street Paved, Sidewalks, Street Lights
    HOA
    • Services included: None
    Location
    • Region: Zion

    Financial & listing details

    • Price per square foot: $130/sqft
    • Tax assessed value: $136,921
    • Annual tax amount: $5,791
    • Date on market: 3/26/2026
    • Listing terms: Conventional
    • Ownership: Fee Simple

    Price history

    DateEventPrice
    5/6/2026Sold$263,000-2.6%$130/sqft
    Source: MRED as distributed by MLS GRID #12595646 Report a problem
    3/30/2026Contingent$270,000$133/sqft
    Source: MRED as distributed by MLS GRID #12595646 Report a problem
    3/26/2026Listed for sale$270,000+500%$133/sqft
    Source: MRED as distributed by MLS GRID #12595646 Report a problem
    5/28/2015Sold$45,000+5.9%$22/sqft
    Source: MRED as distributed by MLS GRID #08864232 Report a problem
    3/19/2015Listing removed$1,200$1/sqft
    Source: The Horvay Group Report a problem
    3/10/2015Listed for rent$1,200$1/sqft
    Source: The Horvay Group Report a problem
    6/18/2009Listing removed$42,500$21/sqft
    Source: Postlets #07131286 Report a problem
    5/15/2009Listed for sale$42,500+26.9%$21/sqft
    Source: Postlets #07131286 Report a problem
    4/30/2009Sold$33,500-21.2%$17/sqft
    Source: Public Record Report a problem
    3/15/2009Price change$42,500-24%$21/sqft
    Source: Homes.com #07131286 Report a problem
    2/14/2009Listed for sale$55,900-37.9%$28/sqft
    Source: Homes.com #07131286 Report a problem
    1/16/1998Sold$90,000$44/sqft
    Source: Public Record Report a problem

    Public tax history

    YearProperty taxesTax assessment
    2024$5,791 +1.1%$52,686 +15.4%
    2023$5,729 +2.6%$45,636 +12.2%
    2022$5,585 +2.8%$40,689 +6.1%
    2021$5,431 +10.8%$38,347 +28.7%
    2020$4,902 +3.4%$29,802 +7.3%
    2019$4,741 -7.5%$27,762 -4.1%
    2018$5,127 $28,945 +7.8%
    2017$5,127 +8%$26,851 +10.2%
    2016$4,745 -0.6%$24,374 +10.2%
    2015$4,773 +2.1%$22,116 -1.8%
    2014$4,677 +14.6%$22,510 -6.1%
    2012$4,081 +23.5%$23,972 -31.6%
    2011$3,304 +146.1%$35,058 +39%
    2010$1,342 +42.3%$25,230 -41.5%
    2009$943 -76.3%$43,103 +2.3%
    2008$3,973 +8%$42,114 +8.7%
    2006$3,677 +2.2%$38,731
    2005$3,597 +3.9%--
    2004$3,463 +0.4%--
    2003$3,451 +7.2%--
    2002$3,219 +21.5%--
    2001$2,650 +18.4%$30,498 +3%
    2000$2,239 $29,621
    Find assessor info on the county website

    Neighborhood: 60099

    Nearby schools

    GreatSchools rating
    Schools provided by the listing agent
    • District: 6

    Source: MRED as distributed by MLS GRID. This data may not be complete. We recommend contacting the local school district to confirm school assignments for this home.

    Get a cash offer in 3 minutes
    Find out how much your home could sell for in as little as 3 minutes with a no-obligation cash offer.
    Estimated market value
    $265,200
    Get a cash offer in 3 minutes
    Find out how much your home could sell for in as little as 3 minutes with a no-obligation cash offer.
    Estimated market value
    $265,200