Skip main navigation
Sold for $545,000
  • $545,000

    2114 Geigel Ct, Orlando, FL 32806

    4beds
    1,754sqft
    Single Family Residence
    Built in 1969
    0.3 Acres Lot
    $545,700 Zestimate®
    $311/sqft
    $2,973 Estimated rent

    Home value

    $545,700

    $497,000 - $600,000

    $2,973/mo

    Zestimate® history
    Loading
    Loading...

    Owner options

    List your home for rent

    $2,973/mo

    Rent Zestimate®

    Find your next renter with Zillow Rental Manager. Plus, with online applications, you can quickly screen prospective tenants – for free.

    Learn more

    $2,973/mo

    Rent Zestimate®

    Refinance and save

    $3,884/mo

    Est. payment

    Refinancing to a lower rate could help reduce your monthly payments and save thousands over the life of the loan.

    See today's rates

    $3,884/mo

    Est. payment

    Explore your selling options

    Work with a Zillow partner agent

    Leverage their expertise and Zillow's premium Showcase listings to get your home seen by more buyers.

    Get started

    List with your own agent

    Get your home in front of millions of buyers by listing it on Zillow.

    Learn how to do it

    Sell it yourself

    Take full control of how buyers see your home on Zillow by listing For Sale by Owner (FSBO).

    List your home

    What's special

    New roofOpen-concept layoutOversized cul-de-sac lotFully fenced backyard
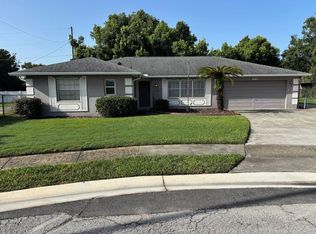
    Don’t miss this rare chance to own a beautifully renovated 4-bedroom, 2-bath home on an oversized cul-de-sac lot just minutes from downtown Orlando! Nestled on a quiet street, this move-in ready home offers an open-concept layout with charming craftsman and farmhouse details throughout. The fully fenced backyard provides ample space and endless potential for outdoor living or future additions. Major upgrades include a stunning paver driveway and front porch (2025), a durable new front door (2025), a new roof (2022), upgraded AC system (2019), and completely updated plumbing and electrical (2018). Every detail has been thoughtfully updated— move-in ready. Enjoy the convenience of walking to a highly rated zoned K-8 school and being located within the sought-after Boone High School district. Quick access to the Orlando Health downtown campus, Orlando International Airport, local dining, and entertainment. Plus, you're less than a mile from public lake access—perfect for weekend boating and recreation. Homes like this in such a prime location go quickly! Please reach out for additional questions and to schedule a tour of the home.

    Zillow last checked:

    Listing updated:

    Listing Provided by:

    Katie Hoevenaar 407-432-3261,

    ALL REAL ESTATE & INVESTMENTS 407-917-8206

    Bought with:

    Katie Hoevenaar, 3297004

    ALL REAL ESTATE & INVESTMENTS

    Source: Stellar MLS,MLS#: O6319724MLS LogoOriginating MLS: Orlando Regional

    Facts & features

    Interior

    Bedrooms & bathrooms
    • Bedrooms: 4
    • Bathrooms: 2
    • Full bathrooms: 2
    Primary bedroom
    • Features: Built-in Closet
    • Level: First
    • Area: 170 Square Feet
    • Dimensions: 10x17
    Bedroom 2
    • Features: Built-in Closet
    • Level: First
    • Area: 120 Square Feet
    • Dimensions: 10x12
    Bedroom 3
    • Features: Built-in Closet
    • Level: First
    • Area: 100 Square Feet
    • Dimensions: 10x10
    Bedroom 4
    • Features: Built-in Closet
    • Level: First
    • Area: 110 Square Feet
    • Dimensions: 11x10
    Dining room
    • Level: First
    • Area: 204 Square Feet
    • Dimensions: 12x17
    Kitchen
    • Level: First
    • Area: 198 Square Feet
    • Dimensions: 18x11
    Living room
    • Level: First
    • Area: 192 Square Feet
    • Dimensions: 12x16
    Heating
    • Central
    Cooling
    • Central Air
    Appliances
    • Included: Dishwasher, Dryer, Range, Refrigerator, Washer
    • Laundry: Inside
    Features
    • Crown Molding, Kitchen/Family Room Combo, Open Floorplan, Stone Counters, Walk-In Closet(s)
    • Flooring: Hardwood
    • Doors: Sliding Doors
    • Has fireplace: No
    Interior area
    • Total structure area: 2,278
    • Total interior livable area: 1,754 sqft

    Property

    Parking
    • Total spaces: 2
    • Parking features: Garage - Attached
    • Attached garage spaces: 2
    Features
    • Levels: One
    • Stories: 1
    • Exterior features: Irrigation System, Rain Gutters
    • Fencing: Wood
    Lot
    • Size: 0.30 Acres
    Details
    • Parcel number: 072330928100090
    • Zoning: R-1A
    • Special conditions: None

    Construction

    Type & style
    • Home type: SingleFamily
    • Property subtype: Single Family Residence
    Materials
    • Block
    • Foundation: Slab
    • Roof: Shingle
    Condition
    • New construction: No
    • Year built: 1969

    Utilities & green energy

    • Sewer: Septic Tank
    • Water: Public
    • Utilities for property: Cable Connected, Electricity Connected, Water Connected

    Community & neighborhood

    Location
    • Region: Orlando
    • Subdivision: WILDWOOD TERRACE

    HOA & financial

    HOA
    • Has HOA: No
    Other fees
    • Pet fee: $0 monthly
    Other financial information
    • Total actual rent: 0

    Other

    Other facts
    • Listing terms: Cash,Conventional,FHA,VA Loan
    • Ownership: Fee Simple
    • Road surface type: Paved

    Price history

    DateEventPrice
    7/25/2025Sold$545,000-5.2%$311/sqft
    Source: Stellar MLS #O6319724 Report a problem
    6/26/2025Pending sale$575,000$328/sqft
    Source: Stellar MLS #O6319724 Report a problem
    6/20/2025Listed for sale$575,000+115%$328/sqft
    Source: Stellar MLS #O6319724 Report a problem
    9/15/2016Sold$267,500-5.3%$153/sqft
    Source: Stellar MLS #O5451822 Report a problem
    7/21/2016Pending sale$282,500$161/sqft
    Source: Keller Williams - Orlando North #O5451822 Report a problem
    7/11/2016Listed for sale$282,500$161/sqft
    Source: Keller Williams - Orlando North #O5451822 Report a problem

    Public tax history

    YearProperty taxesTax assessment
    2024$3,737 +7.2%$249,035 +3%
    2023$3,485 +4.1%$241,782 +3%
    2022$3,349 +1.7%$234,740 +3%
    2021$3,292 +1.2%$227,903 +1.4%
    2020$3,253 +1.4%$224,756 +2.3%
    2019$3,209 +1.1%$219,703 +1.9%
    2018$3,173 $215,606 -2.9%
    2017$3,173 -3.9%$222,004 +14.6%
    2016$3,301 +84.3%$193,700 +4%
    2015$1,791 -2.4%$186,323 +19.4%
    2014$1,834 +2.2%$156,013 +21.2%
    2013$1,795 +1.2%$128,691 +1.4%
    2012$1,774 +3.4%$126,923 -3%
    2011$1,715 +5.3%$130,787 -10.1%
    2010$1,629 $145,447 -12.5%
    2009-- $166,188 -8.6%
    2008$1,493 -7.3%$181,769 -7.3%
    2007$1,611 -5.2%$196,100 -2%
    2006$1,700 +2%$200,008 +24%
    2005$1,667 +4.9%$161,317 +16%
    2004$1,590 +0.9%$139,019 +6.2%
    2003$1,576 +3.2%$130,882 +11.2%
    2002$1,526 -1.1%$117,700 +7.5%
    2001$1,542 +2.5%$109,503 +4.5%
    2000$1,505 $104,774

    Find assessor info on the county website

    Neighborhood: 32806

    Nearby schools

    GreatSchools rating
    Schools provided by the listing agent
    • Elementary: Pershing Elem
    • Middle: PERSHING K-8
    • High: Boone High

    Source: Stellar MLS. This data may not be complete. We recommend contacting the local school district to confirm school assignments for this home.

    Get a cash offer in 3 minutes
    Find out how much your home could sell for in as little as 3 minutes with a no-obligation cash offer.
    Estimated market value
    $545,700
    Get a cash offer in 3 minutes
    Find out how much your home could sell for in as little as 3 minutes with a no-obligation cash offer.
    Estimated market value
    $545,700