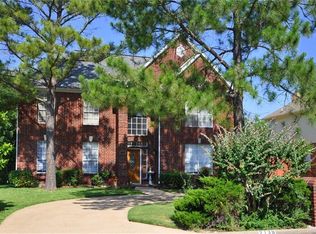
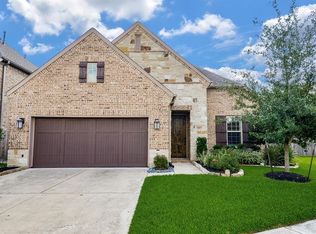
POOL & PATIO! Welcome to this well-maintained home offering a spacious and functional floor plan designed for comfortable everyday living. The open-concept living and dining areas flow seamlessly into a well-equipped kitchen featuring ample cabinet and countertop space. The private primary suite provides a relaxing retreat, while the secondary bedrooms offer flexibility for family, guests, or a home office. Enjoy a fully fenced backyard with plenty of room for entertaining, pets, or outdoor activities. Conveniently located near shopping, dining, parks, schools, and major commuter routes, this home offers both comfort and convenience.
Copyright notice - Data provided by HAR.com 2022 - All information provided should be independently verified.
House for rent
$3,200/mo
Fees may apply
2114 Gentryside Dr, Houston, TX 77077
4beds
2,636sqft
Price may not include required fees and charges. Learn more|
Singlefamily
Available now
Electric, ceiling fan
Gas dryer hookup laundry
2 Parking spaces parking
Natural gas, fireplace
What's special
Well-equipped kitchenFully fenced backyardPool and patioPrivate primary suite
- 3 days |
- -- |
- -- |
Zillow last checked:
Listing updated:
Travel times

Let’s turn your rent into credit progress
Build credit history with every on-time payment and get credit for the payment you’re already making.
Facts & features
Interior
Bedrooms & bathrooms
- Bedrooms: 4
- Bathrooms: 3
- Full bathrooms: 3
Rooms
- Room types: Family Room
Heating
- Natural Gas, Fireplace
Cooling
- Electric, Ceiling Fan
Appliances
- Included: Dishwasher, Dryer, Microwave, Refrigerator, Stove, Washer
- Laundry: Gas Dryer Hookup, In Unit, Washer Hookup
Features
- All Bedrooms Up, Ceiling Fan(s)
- Has fireplace: Yes
Interior area
- Total interior livable area: 2,636 sqft
Property
Parking
- Total spaces: 2
- Parking features: Covered
- Details: Contact manager
Features
- Stories: 2
- Exterior features: 1 Living Area, All Bedrooms Up, Architecture Style: Traditional, Back Yard, Detached, Formal Dining, Formal Living, Gas, Gas Dryer Hookup, Gunite, Heating: Gas, Lot Features: Back Yard, Subdivided, Patio/Deck, Sprinkler System, Subdivided, Washer Hookup
- Has private pool: Yes
- Pool features: Gunite, Pool
Details
- Parcel number: 1154100060010
Construction
Type & style
- Home type: SingleFamily
- Property subtype: SingleFamily
Condition
- Year built: 1989
Community & HOA
HOA
- Amenities included: Pool
Location
- Region: Houston
Financial & listing details
- Lease term: 12 Months
Price history
| Date | Event | Price |
|---|---|---|
| 7/1/2026 | Listed for rent | $3,200+3.2%$1/sqft |
Source: | ||
| 7/5/2024 | Listing removed | -- |
Source: | ||
| 6/3/2024 | Price change | $3,100-7.5%$1/sqft |
Source: | ||
| 4/7/2024 | Listed for rent | $3,350+11.7%$1/sqft |
Source: | ||
| 5/15/2023 | Listing removed | -- |
Source: | ||
| 4/26/2023 | Price change | $3,000-6.3%$1/sqft |
Source: | ||
| 4/6/2023 | Price change | $3,200-3%$1/sqft |
Source: | ||
| 3/28/2023 | Price change | $3,300-5.7%$1/sqft |
Source: | ||
| 3/17/2023 | Listed for rent | $3,500$1/sqft |
Source: | ||
| 7/2/1993 | Sold | -- |
Source: Agent Provided Report a problem | ||
Neighborhood: Eldridge - West Oaks
Nearby schools
GreatSchools rating
- 6/10Ray Daily Elementary SchoolGrades: PK-5Distance: 0.8 mi
- 6/10West Briar Middle SchoolGrades: 6-8Distance: 1.3 mi
- 5/10Westside High SchoolGrades: 9-12Distance: 1.4 mi