Skip main navigation
Active
  • $485,000

    2114 Ieper Dr, Spring Hill, TN 37174

    3beds
    2,046sqft
    : 
    $2,900/mo
    Get pre-qualified
    Single Family Residence, Residential
    Built in 2004
    6,534 Square Feet Lot
    $-- Zestimate®
    $237/sqft
    $20/mo HOA

    What's special

    Charming covered front porchFlexible retreatImpressive second living spaceBrand-new back deckPeaceful tree-lined backdropPrivate street
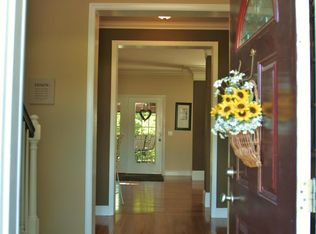
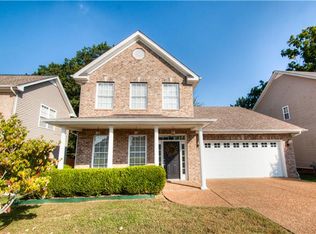
    Privacy, convenience, and an unbeatable Spring Hill setting come together at 2114 Ieper Dr. Tucked along a private street and zoned for highly sought-after Williamson County Schools, this home backs directly to the greenway, offering a peaceful, tree-lined backdrop with no future development directly behind you. Step onto the greenway and enjoy a walk to Allendale Elementary, a standout perk for this location. Outdoor living shines with a charming covered front porch, brand-new back deck, and fully fenced backyard offering exceptional privacy and plenty of room to relax, entertain, or play. Inside, the expansive bonus room with vaulted ceiling creates an impressive second living space perfect for movie nights, a game room, home office, or flexible retreat. Ideally positioned between Spring Hill and Thompson’s Station, you’re just minutes from popular shopping, dining, parks, and everyday conveniences.
    10 hours
    |
    37
    |
    4
    |

    Zillow last checked:

    Listing updated:

    Listed by:

    Jack Gaughan 615-478-0970,

    RE/MAX Choice Properties 615-227-1514

    Source: RealTracs MLS as distributed by MLS GRID,MLS#: 3501457MLS Logo

      Facts & features

      Interior

      Bedrooms & bathrooms
      • Bedrooms: 3
      • Bathrooms: 3
      • Full bathrooms: 2
      • 1/2 bathrooms: 1
      Heating
      • Central
      Cooling
      • Central Air
      Appliances
      • Included: Built-In Electric Oven, Built-In Electric Range, Dishwasher, Microwave, Refrigerator
      Features
      • Ceiling Fan(s), Extra Closets, Open Floorplan, Pantry, Walk-In Closet(s)
      • Flooring: Carpet, Wood, Tile
      • Basement: Crawl Space
      • Number of fireplaces: 1
      Interior area
      • Total structure area: 2,046
      • Total interior livable area: 2,046 sqft
      • Finished area above ground: 2,046
      Video & virtual tour

      Property

      Parking
      • Total spaces: 2
      • Parking features: Garage Faces Front
      • Attached garage spaces: 2
      Features
      • Levels: Two
      • Stories: 3
      • Patio & porch: Porch, Covered, Deck, Patio
      • Fencing: Back Yard
      Lot
      • Size: 6,534 Square Feet
      • Dimensions: 56 x 120
      • Features: Cul-De-Sac
      • Topography: Cul-De-Sac
      Details
      • Parcel number: 094167L M 00800 00011167L
      • Special conditions: Standard

      Construction

      Type & style
      • Home type: SingleFamily
      • Property subtype: Single Family Residence, Residential
      Materials
      • Brick, Vinyl Siding
      Condition
      • New construction: No
      • Year built: 2004

      Utilities & green energy

      • Sewer: Public Sewer
      • Water: Public
      • Utilities for property: Water Available

      Community & HOA

      Community
      • Subdivision: Wyngate Est Ph 15
      HOA
      • Has HOA: Yes
      • Amenities included: Park, Sidewalks, Trail(s)
      • Services included: Maintenance Grounds
      • HOA fee: $20 monthly
      Location
      • Region: Spring Hill

      Financial & listing details

      • Price per square foot: $237/sqft
      • Tax assessed value: $479,100
      • Annual tax amount: $2,406
      • Date on market: 8/13/2026

        Estimated market value

        Not available

        Estimated sales range

        Not available

        Not available

        Price history

        DateEventPrice
        8/13/2026Listed for sale$485,000+65.9%$237/sqft
        Source: RealTracs MLS as distributed by MLS GRID #3501457 Report a problem
        3/12/2018Sold$292,300+0.8%$143/sqft
        Source: RealTracs MLS as distributed by MLS GRID #1894945 Report a problem
        1/19/2018Listed for sale$289,900+76.8%$142/sqft
        Source: Benchmark Realty, LLC #1894945 Report a problem
        6/24/2011Sold$164,000-0.5%$80/sqft
        Source: Public Record Report a problem
        4/2/2011Price change$164,900+5.4%$81/sqft
        Source: Century 21 Premier #1226202 Report a problem
        2/6/2011Price change$156,400-3.1%$76/sqft
        Source: CENTURY 21 Dawson & Associates Report a problem
        12/6/2010Price change$161,400-3%$79/sqft
        Source: CENTURY 21 Dawson & Associates #1226202 Report a problem
        11/21/2010Price change$166,400-5.7%$81/sqft
        Source: CENTURY 21 Dawson & Associates #1226202 Report a problem
        10/25/2010Listed for sale$176,400-26.2%$86/sqft
        Source: Century 21 Dawson & Assoc., Inc. #1226202 Report a problem
        10/5/2006Sold$239,000+31.5%$117/sqft
        Source: Public Record Report a problem
        7/13/2004Sold$181,800$89/sqft
        Source: Public Record Report a problem

        Public tax history

        YearProperty taxesTax assessment
        2025$2,406 +21.5%$119,775 +55.3%
        2024$1,981 $77,125
        2023$1,981 $77,125
        2022$1,981 -2%$77,125
        2021$2,022 +12.6%$77,125 +36.1%
        2020$1,796 +3%$56,650
        2019$1,743 +12%$56,650
        2018$1,556 $56,650
        2017$1,556 $56,650
        2016-- $56,650 +20.2%
        2015-- $47,125
        2014-- $47,125
        2013-- $47,125
        2012-- $47,125
        2011-- $47,125 -5.8%
        2007-- $50,029
        2006$1,131 -4.6%$50,029 +17.8%
        2005$1,185 -6.4%$42,485
        2004$1,266 $42,485
        Find assessor info on the county website

        Monthly payment

        Est. payment

        Payment breakdown

        Explore the cost of this home by adjusting the details. Changes won't be saved.
        All calculations are estimates and provided by Zillow, Inc. for informational purposes only. Actual amounts may vary.
        HOA fees may include property taxes on listings classified as Co-Ops. Contact the listing agent and/or owner for fee details.
        See how much you could borrow to make a competitive offer.

        Climate risks

        Neighborhood: 37174

        Getting around

        4 / 100
        Car-Dependent
        15 / 100
        Somewhat Bikeable

        Nearby schools

        GreatSchools rating
        Schools provided by the listing agent
        • Elementary: Allendale Elementary School
        • Middle: Heritage Middle
        • High: Summit High School

        Source: RealTracs MLS as distributed by MLS GRID. This data may not be complete. We recommend contacting the local school district to confirm school assignments for this home.

        A local agent can set up tours, give advice and negotiate with sellers.

        A local lender can help you make sure your offer is ready when you are.

        Browse local experts

        Similar homes