Skip main navigation
Sold for $1,689,000
  • $1,689,000

    2114 Jose Ave, Santa Cruz, CA 95062

    3beds
    2,349sqft
    Single Family Residence, Residential
    Built in 2018
    2,309 Square Feet Lot
    $1,714,700 Zestimate®
    $719/sqft
    $6,384 Estimated rent

    Home value

    $1,714,700

    $1.61M - $1.83M

    $6,384/mo

    Zestimate® history
    Loading
    Loading...

    Owner options

    List your home for rent

    $6,384/mo

    Rent Zestimate®

    Find your next renter with Zillow Rental Manager. Plus, with online applications, you can quickly screen prospective tenants – for free.

    Learn more

    $6,384/mo

    Rent Zestimate®

    Refinance and save

    $10,917/mo

    Est. payment

    Refinancing to a lower rate could help reduce your monthly payments and save thousands over the life of the loan.

    See today's rates

    $10,917/mo

    Est. payment

    Explore your selling options

    Work with a Zillow partner agent

    Leverage their expertise and Zillow's premium Showcase listings to get your home seen by more buyers.

    Get started

    List with your own agent

    Get your home in front of millions of buyers by listing it on Zillow.

    Learn how to do it

    Sell it yourself

    Take full control of how buyers see your home on Zillow by listing For Sale by Owner (FSBO).

    List your home

    What's special

    Spacious loft areaSpectacular backyardNew hardwareBeautiful landscapingCenter islandBreakfast seatingSpacious stall shower
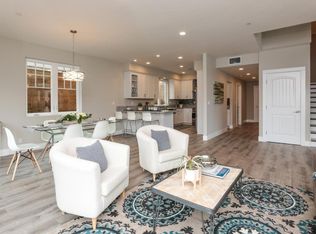
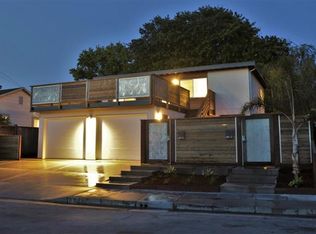
    Enjoy the best of Santa Cruz living with this exceptional property! Premier location just minutes to Twin Lakes Beach and the Crow's Nest. The stunning 2 story home, just 6 years old, offers top-of-the line modern features including solar, smart thermostat, upgraded dual pane windows for improved insulation and low maintenance landscape. Bright and open floor plan with 9 ft ceilings, gorgeous LVT flooring and French doors to the patio with a double screen for true indoor/outdoor living. The fabulous chef's kitchen features quartz countertops, ample cabinet storage with new hardware and center island for breakfast seating. High-end stainless steel appliances including Wolf induction range oven, built-in microwave, dishwasher and refrigerator. The 1st floor offers a wonderful living and dining space, office/den area, welcoming entry and half bath. The upstairs features lush carpet, a spacious loft area, laundry room and hall bath with tub shower. The luxurious primary suite is a true retreat featuring 2 walk-in closets, wall-to-wall vanity with dual sinks, spacious stall shower and soaking tub. Additional features include 2 car attached garage, beautiful landscaping with upgraded pavers and spectacular backyard ideal for entertaining. This one is a true gem!

    Zillow last checked:

    Listing updated:

    Listed by:

    Tim O'Halloran 01105570 408-930-2900,

    Coldwell Banker Realty 408-355-1500,

    Cara O'Halloran 01859292 408-892-0494,

    Coldwell Banker Realty

    Bought with:

    Terrylynn Fisher, 00615420

    Dudum Real Estate Group

    Source: MLSListings Inc,MLS#: ML81963517MLS Logo

    Facts & features

    Interior

    Bedrooms & bathrooms
    • Bedrooms: 3
    • Bathrooms: 3
    • Full bathrooms: 2
    • 1/2 bathrooms: 1
    Rooms
    • Room types: Laundry, Loft
    Bedroom
    • Features: PrimarySuiteRetreat, WalkinCloset
    Bathroom
    • Features: DoubleSinks, PrimaryStallShowers, ShoweroverTub1, Tile, PrimaryOversizedTub, HalfonGroundFloor
    Dining room
    • Features: BreakfastBar, DiningArea
    Family room
    • Features: Other
    Kitchen
    • Features: Island
    Heating
    • Central Forced Air, Solar
    Cooling
    • Central Air
    Appliances
    • Included: Dishwasher, Disposal, Range Hood, Microwave, Electric Oven/Range, Refrigerator, Washer/Dryer
    • Laundry: Inside
    Features
    • High Ceilings, Walk-In Closet(s)
    • Flooring: Carpet, Tile, Vinyl Linoleum
    Interior area
    • Total structure area: 2,349
    • Total interior livable area: 2,349 sqft

    Property

    Parking
    • Total spaces: 2
    • Parking features: Attached
    • Attached garage spaces: 2
    Features
    • Stories: 2
    • Exterior features: Back Yard, Fenced
    Lot
    • Size: 2,309 Square Feet
    Details
    • Parcel number: 02677107000
    • Zoning: R1-6
    • Special conditions: Standard

    Construction

    Type & style
    • Home type: SingleFamily
    • Property subtype: Single Family Residence, Residential
    Materials
    • Foundation: Slab
    • Roof: Composition
    Condition
    • New construction: No
    • Year built: 2018

    Utilities & green energy

    • Gas: PublicUtilities
    • Sewer: Public Sewer
    • Water: Public
    • Utilities for property: Public Utilities, Water Public, Solar

    Community & HOA

    HOA
    • Has HOA: Yes
    • HOA fee: $195 monthly
    Location
    • Region: Santa Cruz

    Financial & listing details

    • Price per square foot: $719/sqft
    • Tax assessed value: $1,722,780
    • Annual tax amount: $21,022
    • Date on market: 4/29/2024
    • Listing agreement: ExclusiveRightToSell

    Price history

    DateEventPrice
    6/7/2024Sold$1,689,000$719/sqft
    Source: MLSListings Inc #ML81963517 Report a problem
    5/7/2024Pending sale$1,689,000$719/sqft
    Source: MLSListings Inc #ML81963517 Report a problem
    4/29/2024Listed for sale$1,689,000-6.1%$719/sqft
    Source: MLSListings Inc #ML81963517 Report a problem
    5/31/2023Listing removed--
    Source: MLSListings Inc #ML81928523 Report a problem
    5/17/2023Listed for sale$1,799,000+75.5%$766/sqft
    Source: MLSListings Inc #ML81928523 Report a problem
    8/3/2018Sold$1,025,000+2.5%$436/sqft
    Source: Public Record Report a problem
    4/17/2018Price change$999,9900%$426/sqft
    Source: City Ventures Report a problem
    3/27/2018Listed for sale$999,999$426/sqft
    Source: City Ventures Construction, Inc. #OC18068621 Report a problem

    Public tax history

    YearProperty taxesTax assessment
    2025$21,022 +50.8%$1,722,780 +53.7%
    2024$13,939 +5.8%$1,120,987 +2%
    2023$13,178 +2.3%$1,099,007 +2%
    2022$12,884 +2.3%$1,077,458 +2%
    2021$12,598 +1.1%$1,056,332 +1%
    2020$12,466 -2.4%$1,045,500 +2%
    2019$12,769 +202.3%$1,025,000 +184.5%
    2018$4,224 +199.7%$360,327 +236.2%
    2017$1,409 $107,184
    2016-- --
    Find assessor info on the county website

    Neighborhood: 95062

    Nearby schools

    GreatSchools rating
    Schools provided by the listing agent
    • District: LiveOakElementary

    Source: MLSListings Inc. This data may not be complete. We recommend contacting the local school district to confirm school assignments for this home.

    Get a cash offer in 3 minutes
    Find out how much your home could sell for in as little as 3 minutes with a no-obligation cash offer.
    Estimated market value
    $1,714,700
    Get a cash offer in 3 minutes
    Find out how much your home could sell for in as little as 3 minutes with a no-obligation cash offer.
    Estimated market value
    $1,714,700