Skip main navigation
Closed
  • $970,000

    2114 Kirkwood Ave, Charlotte, NC 28203

    4beds
    2,561sqft
    Townhouse
    Built in 2024
    0.1 Acres Lot
    $963,800 Zestimate®
    $379/sqft
    $5,575 Estimated rent

    Home value

    $963,800

    $887,000 - $1.05M

    $5,575/mo

    Zestimate® history
    Loading
    Loading...

    Owner options

    List your home for rent

    $5,575/mo

    Rent Zestimate®

    Find your next renter with Zillow Rental Manager. Plus, with online applications, you can quickly screen prospective tenants – for free.

    Learn more

    $5,575/mo

    Rent Zestimate®

    Refinance and save

    $5,756/mo

    Est. payment

    Refinancing to a lower rate could help reduce your monthly payments and save thousands over the life of the loan.

    See today's rates

    $5,756/mo

    Est. payment

    Explore your selling options

    Work with a Zillow partner agent

    Leverage their expertise and Zillow's premium Showcase listings to get your home seen by more buyers.

    Get started

    List with your own agent

    Get your home in front of millions of buyers by listing it on Zillow.

    Learn how to do it

    Sell it yourself

    Take full control of how buyers see your home on Zillow by listing For Sale by Owner (FSBO).

    List your home

    What's special

    Natural lightWonderful islandOpen floor planSpacious and modern designBeautiful flooringLarge anderson windowsBeautiful countertops
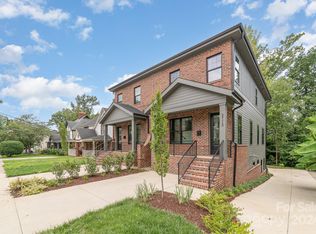
    STUNNING TOWNHOME in desirable DILWORTH! BRAND NEW, this home boasts a spacious and modern design featuring 4 bedrooms (and office), & 3 full bathrooms & a half bath, making it perfect for comfortable living & entertaining. The OPEN FLOOR PLAN is enhanced by large Anderson windows that flood the space with natural light, while the CHEF'S KITCHEN features beautiful countertops, a wonderful island, JennAir appliances, & HIGH END CABINETRY. The primary suite is a true retreat, complete with a large bright bathroom & access directly into the custom closet. Beautiful flooring throughout adds to the home's elegance. TANKLESS WATER HEATER. Very efficient SPRAY FOAM INSULATION. TWO CONVENIENT ENTRY AREAS -street level & lower level. LOCATION, LOCATION! Walk less than 2 blocks to the grocery store, several restaurants, bars, shopping, butcher & wine shop! MINUTES to Park Road Shopping Center, SouthEnd, Freedom Park, up-town! One of two units being offered -see 2112 Kirkwood Ave also. HURRY!

    Zillow last checked:

    Listing updated:

    Listed by:

    Bob Bunzey SOLD@BobBunzey.com,

    ERA Live Moore

    Bought with:

    Greg Martin

    MartinGroup Properties Inc

    Source: Canopy MLS as distributed by MLS GRID,MLS#: 4171777MLS Logo

    Facts & features

    Interior

    Bedrooms & bathrooms
    • Bedrooms: 4
    • Bathrooms: 4
    • Full bathrooms: 3
    • 1/2 bathrooms: 1
    Primary bedroom
    • Level: Upper
    Bedroom s
    • Level: Upper
    Bedroom s
    • Level: Upper
    Bathroom half
    • Level: Main
    Bathroom full
    • Level: Upper
    Bathroom full
    • Level: Upper
    Bathroom full
    • Level: Basement
    Other
    • Level: Basement
    Dining area
    • Level: Main
    Flex space
    • Level: Basement
    Great room
    • Level: Main
    Kitchen
    • Level: Main
    Laundry
    • Level: Basement
    Other
    • Level: Main
    Office
    • Level: Main
    Utility room
    • Level: Basement
    Heating
    • Central, Electric, ENERGY STAR Qualified Equipment, Forced Air, Natural Gas
    Cooling
    • Central Air, Electric
    Appliances
    • Included: Dishwasher, Disposal, Electric Cooktop, Electric Range, Refrigerator with Ice Maker, Wall Oven
    • Laundry: Laundry Room, Lower Level
    Features
    • Kitchen Island, Open Floorplan, Pantry, Walk-In Closet(s), Walk-In Pantry
    • Flooring: Vinyl
    • Doors: Insulated Door(s)
    • Windows: Insulated Windows
    • Basement: Daylight,Exterior Entry,Finished,Interior Entry,Storage Space,Sump Pump
    Interior area
    • Total structure area: 1,724
    • Total interior livable area: 2,561 sqft
    • Finished area above ground: 1,724
    • Finished area below ground: 837

    Property

    Parking
    • Total spaces: 2
    • Parking features: Driveway, Shared Driveway
    • Uncovered spaces: 2
    Features
    • Levels: Two
    • Stories: 2
    • Entry location: Main
    • Patio & porch: Balcony, Covered, Front Porch, Porch
    Lot
    • Size: 0.1 Acres
    Details
    • Parcel number: 1211037
    • Zoning: R22MF
    • Special conditions: Standard

    Construction

    Type & style
    • Home type: Townhouse
    • Property subtype: Townhouse
    Materials
    • Brick Partial, Fiber Cement
    Condition
    • New construction: Yes
    • Year built: 2024
    Details
    • Builder name: ASH Builders

    Utilities & green energy

    • Sewer: Public Sewer
    • Water: City
    • Utilities for property: Electricity Connected

    Community & HOA

    Community
    • Security: Carbon Monoxide Detector(s), Smoke Detector(s)
    • Subdivision: Dilworth
    Location
    • Region: Charlotte

    Financial & listing details

    • Price per square foot: $379/sqft
    • Tax assessed value: $420,000
    • Date on market: 8/16/2024
    • Cumulative days on market: 225 days
    • Listing terms: Cash,Conventional,VA Loan
    • Electric utility on property: Yes
    • Road surface type: Concrete, Paved

    Price history

    DateEventPrice
    4/28/2025Sold$970,000-0.5%$379/sqft
    Source: Canopy MLS as distributed by MLS GRID #4171777 Report a problem
    3/20/2025Price change$975,000-2%$381/sqft
    Source: Canopy MLS as distributed by MLS GRID #4171777 Report a problem
    1/5/2025Price change$995,000-7.4%$389/sqft
    Source: Canopy MLS as distributed by MLS GRID #4171777 Report a problem
    11/8/2024Price change$1,075,000-4%$420/sqft
    Source: Canopy MLS as distributed by MLS GRID #4171777 Report a problem
    10/1/2024Price change$1,120,000-4.3%$437/sqft
    Source: Canopy MLS as distributed by MLS GRID #4171777 Report a problem
    9/10/2024Price change$1,170,000-2.1%$457/sqft
    Source: Canopy MLS as distributed by MLS GRID #4171777 Report a problem
    8/16/2024Listed for sale$1,195,000$467/sqft
    Source: Canopy MLS as distributed by MLS GRID #4171777 Report a problem

    Public tax history

    Tax history is unavailable.

    Neighborhood: Dilworth

    Nearby schools

    GreatSchools rating
    Schools provided by the listing agent
    • Elementary: Dilworth Latta Campus/Dilworth Sedgefield Campus
    • Middle: Sedgefield
    • High: Myers Park

    Source: Canopy MLS as distributed by MLS GRID. This data may not be complete. We recommend contacting the local school district to confirm school assignments for this home.

    Get a cash offer in 3 minutes
    Find out how much your home could sell for in as little as 3 minutes with a no-obligation cash offer.
    Estimated market value
    $963,800
    Get a cash offer in 3 minutes
    Find out how much your home could sell for in as little as 3 minutes with a no-obligation cash offer.
    Estimated market value
    $963,800