Move right in to this beautifully maintained 3-bedroom, 2-bath home offering 1,586 square feet of comfortable living on a generous 6,464 sq ft lot. Thoughtfully updated and ready for everyday living, this residence blends classic details with modern convenience. Originally built as a 4-bedroom, this home offers a straightforward option to convert the additional dining space back to a bedroom.
This turnkey home is perfect for buyers seeking a blend of style and simplicity hardwood floors that add warmth and character, a refreshed kitchen that makes cooking and entertaining a pleasure, and a yard designed for low upkeep without sacrificing outdoor living. Excellent schools and easy commuting options, with nearby shopping and dining, make this an ideal choice for anyone prioritizing convenience.
For sale
$1,998,000
2114 La Miel Way, Campbell, CA 95008
3beds
1,586sqft
:
Get pre-qualified$13,027/mo
Single Family Residence, Residential
Built in 1964
6,464 Square Feet Lot
$-- Zestimate®
$1,260/sqft
$-- HOA
What's special
- 14 hours |
- 331 |
- 27 |
Zillow last checked:
Listing updated:
Listed by:
Andrew Unyi 02125888 408-507-6326,
Rinu Real Estate 408-529-1906,
Chad West Myers 01914903 408-529-1906,
Rinu Real Estate
Source: MLSListings Inc,MLS#: ML82055228
Facts & features
Interior
Bedrooms & bathrooms
- Bedrooms: 3
- Bathrooms: 2
- Full bathrooms: 2
Dining room
- Features: DiningArea
Family room
- Features: SeparateFamilyRoom
Heating
- Central Forced Air Gas
Cooling
- None
Features
- Number of fireplaces: 1
- Fireplace features: Gas
Interior area
- Total structure area: 1,586
- Total interior livable area: 1,586 sqft
Property
Parking
- Total spaces: 2
- Parking features: Off Street
- Garage spaces: 2
Features
- Stories: 1
Lot
- Size: 6,464 Square Feet
Details
- Parcel number: 40412021
- Zoning: R1-8
- Special conditions: Standard
Construction
Type & style
- Home type: SingleFamily
- Property subtype: Single Family Residence, Residential
Materials
- Foundation: Concrete Perimeter and Slab
- Roof: Composition
Condition
- New construction: No
- Year built: 1964
Utilities & green energy
- Gas: PublicUtilities
- Sewer: Public Sewer
- Water: Public
- Utilities for property: Public Utilities, Water Public
Community & HOA
Location
- Region: Campbell
Financial & listing details
- Price per square foot: $1,260/sqft
- Date on market: 7/23/2026
- Listing agreement: ExclusiveRightToSell
Estimated market value
Not available
Estimated sales range
Not available
Not available
Price history
| Date | Event | Price |
|---|---|---|
| 7/23/2026 | Listed for sale | $1,998,000$1,260/sqft |
Source:  MLSListings Inc #ML82055228 Report a problem MLSListings Inc #ML82055228 Report a problem | ||
Public tax history
Tax history is unavailable.
Monthly payment
Est. payment
Payment breakdown
Explore the cost of this home by adjusting the details. Changes won't be saved.Climate risks
Neighborhood: San Tomas Aquinos
Nearby schools
GreatSchools rating
- 8/10Gussie M. Baker Elementary SchoolGrades: K-5Distance: 0.6 mi
- 7/10Moreland Middle SchoolGrades: 6-8Distance: 0.6 mi
- 9/10Westmont High SchoolGrades: 9-12Distance: 1 mi
Schools provided by the listing agent
- Elementary: GussieMBakerElementary
- Middle: MorelandMiddle
- High: WestmontHigh
- District: MorelandElementary
Source: MLSListings Inc. This data may not be complete. We recommend contacting the local school district to confirm school assignments for this home.
- $2,121,9004 bd2 ba1.5k sqft2114 La Miel Way, San Jose, CA 95130Off Market
- $1,936,6003 bd2 ba1.3k sqft2120 La Miel Way, Campbell, CA 95008Off Market

- $2,170,8005 bd3 ba1.8k sqft2110 La Miel Way, Campbell, CA 95008Off Market
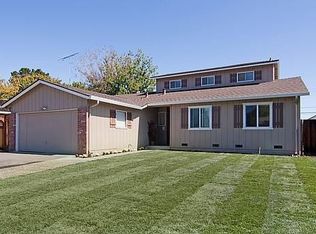
- $2,267,8004 bd2 ba1.6k sqft2104 La Miel Way, San Jose, CA 95130Off Market

- $2,155,8004 bd2 ba1.5k sqft2130 La Miel Way, Campbell, CA 95008Off Market
- $2,202,9003 bd2 ba1.4k sqft2117 Saverio Ct, San Jose, CA 95130Off Market
- $2,316,6005 bd3 ba1.8k sqft2109 Saverio Ct, San Jose, CA 95130Off Market
- $2,172,8004 bd2 ba1.6k sqft2104 La Miel Way, Campbell, CA 95008Off Market
A local agent can set up tours, give advice and negotiate with sellers.
Similar homes
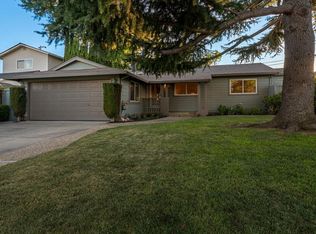
- $1,998,0004 bd2 ba1.7k sqft783 Loyalton Dr, Campbell, CA 95008For Sale
 MLS ID #ML82054449, David Lillo. MLSListings Inc
 - $1,988,0004 bd2 ba1.8k sqft200 Kamson Way, Campbell, CA 95008For Sale
 MLS ID #ML82054718, JR McKee. MLSListings Inc
 - $1,798,0003 bd2 ba1.5k sqft2464 Grandby Dr, San Jose, CA 95130For Sale
 MLS ID #ML82055040, Lynn North. MLSListings Inc
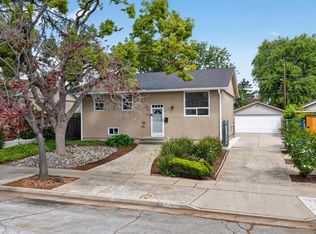
 - $1,895,8884 bd2 ba1.9k sqft3911 Via Milano, Campbell, CA 95008For Sale
 MLS ID #ML82042896, Michael Camarena. MLSListings Inc
 - $1,300,0003 bd2 ba1.3k sqft208 Kamson Way, Campbell, CA 95008For SaleMLS ID #ML82054971, Julie Wyss. MLSListings Inc
- $1,795,0004 bd2 ba1.5k sqft1375 Colleen Way, Campbell, CA 95008For SaleMLS ID #ML82038309, Astha Mathur. MLSListings Inc
- $2,095,0003 bd2 ba1.4k sqft204 Hardy Ave, Campbell, CA 95008For SaleMLS ID #ML82046268, Mark Szychowski. MLSListings Inc
- $1,748,0003 bd2 ba1.4k sqft1001 W Latimer Ave, Campbell, CA 95008For SaleMLS ID #ML82051462, David Lillo. MLSListings Inc
- $2,048,0003 bd2 ba1.8k sqft1180 Fewtrell Dr, Campbell, CA 95008For SaleMLS ID #ML82050476, David Lillo. MLSListings Inc
- $1,798,0003 bd2 ba1.4k sqft1018 Hazel Ave, Campbell, CA 95008For SaleMLS ID #ML82048075, Zack Zhang. MLSListings Inc
- $1,699,9503 bd3 ba1.3k sqft84 Dot Ave, Campbell, CA 95008For SaleMLS ID #ML82054375, Daniel Gluhaich. MLSListings Inc
- $1,668,0003 bd2 ba1.2k sqft670 W Rincon Ave, Campbell, CA 95008For SaleMLS ID #ML82045452, John Shull. MLSListings Inc
- $1,698,0003 bd2 ba1.2k sqft181 Warwick Dr, Campbell, CA 95008For SaleMLS ID #ML82047935, Jim Higgins. MLSListings Inc
- $2,050,0004 bd3 ba2k sqft801 Monica Ln, Campbell, CA 95008For SaleMLS ID #ML82045553, David Lillo. MLSListings Inc
- $2,398,0004 bd3 ba1.8k sqft4765 Del Loma Ct, Campbell, CA 95008For SaleMLS ID #ML82054465, Greenland Group. MLSListings Inc
- $1,649,0003 bd2 ba1.1k sqft816 Mary Ct, Campbell, CA 95008For SaleMLS ID #ML82051385, David Giambruno. MLSListings Inc
- $1,498,8004 bd2 ba1.6k sqft337 N Central Ave, Campbell, CA 95008For SaleMLS ID #ML82054955, Darcey Arena. MLSListings Inc
- $1,788,0003 bd4 ba1.9k sqft1131 Shamrock Dr, Campbell, CA 95008For SaleMLS ID #ML82049975, David Lillo. MLSListings Inc
- $1,998,0003 bd2 ba1.1k sqft1333 Klamath Dr, San Jose, CA 95130For SaleMLS ID #ML82053539, Alex Lam. MLSListings Inc
- $2,399,8883 bd2 ba1.4k sqft953 Kenneth Ave, Campbell, CA 95008For SaleMLS ID #ML82046482, Cindy Dominguez. MLSListings Inc
Local buyer's agents are ready to help
