Skip main navigation
Off market
  • $499,500

    2114 Liesfeld Pkwy, Glen Allen, VA 23060

    3beds
    3baths
    2,220sqft
    SingleFamily
    Built in 2014
    1,176 Square Feet Lot
    $499,500 Zestimate®
    $225/sqft
    $2,848 Estimated rent

    Home value

    $499,500

    $475,000 - $524,000

    $2,848/mo

    Zestimate® history
    Loading
    Loading...

    Owner options

    List your home for rent

    $2,848/mo

    Rent Zestimate®

    Find your next renter with Zillow Rental Manager. Plus, with online applications, you can quickly screen prospective tenants – for free.

    Learn more

    $2,848/mo

    Rent Zestimate®

    Refinance and save

    $3,219/mo

    Est. payment

    Refinancing to a lower rate could help reduce your monthly payments and save thousands over the life of the loan.

    See today's rates

    $3,219/mo

    Est. payment

    Explore your selling options

    Work with a Zillow partner agent

    Leverage their expertise and Zillow's premium Showcase listings to get your home seen by more buyers.

    Get started

    List with your own agent

    Get your home in front of millions of buyers by listing it on Zillow.

    Learn how to do it

    Sell it yourself

    Take full control of how buyers see your home on Zillow by listing For Sale by Owner (FSBO).

    List your home

    What's special

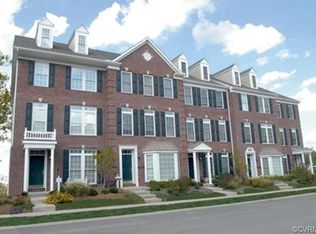
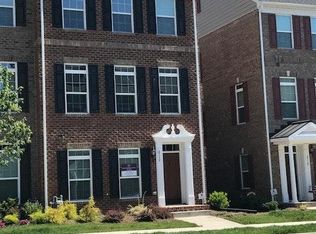
    OPEN HOUSE Sunday, June 9th, 2 - 4 PM This is a STUNNING 4 bedroom (or 3 bedroom plus office) townhouse in West Broad Village - walk to the clubhouse, pool, Whole Foods, Kona Grill, REI, and other local shopping and entertainment! This spacious townhome offers 3.5 bathrooms, high ceilings, large windows with lots of natural light, a lower floor office or bedroom with a full bath attached. A spiral staircase leads to the main level, which is the 2nd level, and has an open floor plan where you will find the kitchen, a large family room, a dining area in the kitchen, a half bath, and a door leading to the rear balcony. There is a large pantry, and the kitchen boasts all stainless steel appliances, dark cabinets, and bamboo floors. The third floor features 2 spare bedrooms that share a full hallway bathroom and the amazing master bedroom with walk-in closet, staircase leading to a nicely sized loft area which has its own closet and can be used for an office, nursery, or extra storage, and the luxury master bathroom includes a separate tub and stand-up glass shower, and its own thermostat for temperature control. This home also has a laundry room with a newer washer/dryer and a 2 car garage with plenty of shelving and room for storage. There is additional parking in the community. The home has brand new carpet throughout, a 2 unit central air, and gas heat. Utilities are not included. **24 month lease required. Non smoking property. Pets upon approval. Application required for all parties 18 & older - third party application fee $45 per applicant. Rental Terms: Rent: $2,250, Application Fee: $45, Security Deposit: $2,250 Pet Policy: Cats allowed, Dogs allowed This property allows self guided viewing without an appointment. Contact for details.

    This property is not currently displayed as for sale or rent on Zillow. This may be different from what's on other websites or public sources.
    Facts & features

    Interior

    Bedrooms & bathrooms
    • Bedrooms: 3
    • Bathrooms: 3.5
    Heating
    • Forced air, Gas
    Cooling
    • Central
    Appliances
    • Included: Dishwasher, Dryer, Garbage disposal, Microwave, Range / Oven, Washer
    Features
    • Flooring: Carpet, Hardwood
    • Basement: Parking
    Interior area
    • Total interior livable area: 2,220 sqft

    Property

    Parking
    • Total spaces: 1
    • Parking features: Garage - Attached
    Features
    • Exterior features: Brick
    Lot
    • Size: 1,176 Square Feet
    Details
    • Parcel number: 7437604322

    Construction

    Type & style
    • Home type: SingleFamily
    Materials
    • Other
    • Foundation: Slab
    • Roof: Composition
    Condition
    • Year built: 2014

    Community & HOA

    HOA
    • Has HOA: Yes
    • HOA fee: $200 monthly
    Location
    • Region: Glen Allen

    Financial & listing details

    • Price per square foot: $225/sqft
    • Tax assessed value: $471,700
    • Annual tax amount: $3,915

    Price history

    DateEventPrice
    6/9/2019Listing removed$2,250$1/sqft
    Source: Premier Residential, LLC Report a problem
    3/6/2019Listed for rent$2,250$1/sqft
    Source: Premier Residential, LLC Report a problem
    11/19/2018Listing removed$2,250$1/sqft
    Source: Premier Residential, LLC Report a problem
    9/6/2018Listed for rent$2,250$1/sqft
    Source: Premier Residential LLC #1831367 Report a problem
    12/29/2014Sold$332,183$150/sqft
    Source: Public Record Report a problem

    Public tax history

    YearProperty taxesTax assessment
    2025$3,915 +3.4%$471,700 +5.9%
    2024$3,787 +4.6%$445,500 +4.6%
    2023$3,619 +10%$425,800 +10%
    2022$3,291 +6.9%$387,200 +9.4%
    2021$3,080 $354,000
    2020$3,080 $354,000
    2019$3,080 $354,000
    2018$3,080 +104.6%$354,000 +2.3%
    2017$1,506 -49.1%$346,100 +1.9%
    2016$2,956 +299.8%$339,800
    2015$740 $339,800 +299.8%
    2014$740 $85,000
    Find assessor info on the county website

    Neighborhood: 23060

    Nearby schools

    GreatSchools rating
    Get a cash offer in 3 minutes
    Find out how much your home could sell for in as little as 3 minutes with a no-obligation cash offer.
    Estimated market value
    $499,500
    Get a cash offer in 3 minutes
    Find out how much your home could sell for in as little as 3 minutes with a no-obligation cash offer.
    Estimated market value
    $499,500