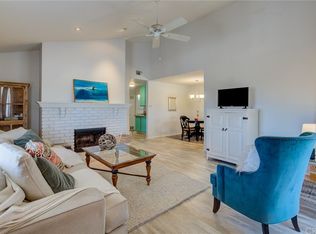
Tucked into a charming Old Torrance setting, this top-floor end-unit townhome offers a sense of privacy and space that’s hard to find — with only one shared wall and your own private stairway leading you home. Inside, vaulted ceilings stretch overhead, giving the living spaces an airy, open feel, while a classic brick fireplace anchors the room with warmth and character. The thoughtfully updated kitchen offers ample cabinetry and a functional layout that makes both everyday living and casual entertaining feel effortless. Step outside and discover two inviting outdoor spaces that tell their own story. In the front, a spacious balcony captures the energy of the neighborhood — with glimpses of the nearby stadium and the spirit of Friday night lights and community moments. In the back, a large, tree-lined balcony stretches across both bedrooms, offering a more peaceful, tucked-away setting — shaded, quiet, and ready to become your own private retreat. The location is where this home truly shines. Centrally located and just moments from local parks, the beloved weekly farmers market at Wilson Park, shopping, dining, and everyday conveniences, life here feels effortlessly connected — the kind of place where your daily routine becomes something you look forward to. With in-unit laundry, a private two-car garage, and a price point that opens the door to homeownership in this sought-after neighborhood, this is a rare opportunity to step into something special — and make it entirely your own. HOA dues are $350 per month and include insurance, water, trash, exterior maintenance, and routine pest control — adding ease to everyday living.
The kind of place where your next chapter begins — and only gets better with time.
Sold for $679,000
Listed by: Compass • Melissa Pilon • Contact: 310-241-3038
Bought with: Vidal Capital Investments, Inc.
$679,000
2114 Lincoln Ave, Torrance, CA 90501
2beds
1,003sqft
Townhouse
Built in 1984
7,001 Square Feet Lot
$679,200 Zestimate®
$677/sqft
$2,820 Estimated rent
Home value
$679,200
$618,000 - $747,000
$2,820/mo
Zestimate® history
Owner options
List your home for rent
$2,820/mo
Rent Zestimate®
Find your next renter with Zillow Rental Manager. Plus, with online applications, you can quickly screen prospective tenants – for free.
$2,820/mo
Rent Zestimate®
Refinance and save
$4,713/mo
Est. payment
Refinancing to a lower rate could help reduce your monthly payments and save thousands over the life of the loan.
$4,713/mo
Est. payment
Explore your selling options
Work with a Zillow partner agent
Leverage their expertise and Zillow's premium Showcase listings to get your home seen by more buyers.
Get startedList with your own agent
Get your home in front of millions of buyers by listing it on Zillow.
Learn how to do itSell it yourself
Take full control of how buyers see your home on Zillow by listing For Sale by Owner (FSBO).
List your homeWhat's special
Classic brick fireplacePrivate two-car garageAmple cabinetryFunctional layoutThoughtfully updated kitchenTwo inviting outdoor spacesAiry open feel
Zillow last checked:
Listing updated:
Listed by:
Melissa Pilon DRE #01974762 248-953-8405,
Compass
Bought with:
Peter Vidal, DRE #01860359
Vidal Capital Investments, Inc.
Source: CRMLS,MLS#: SB26081939 Originating MLS: California Regional MLS
Originating MLS: California Regional MLSFacts & features
Interior
Bedrooms & bathrooms
- Bedrooms: 2
- Bathrooms: 2
- Full bathrooms: 2
- Main level bathrooms: 2
- Main level bedrooms: 2
Rooms
- Room types: Bedroom, Entry/Foyer, Kitchen, Living Room, Primary Bathroom, Primary Bedroom, Dining Room
Primary bedroom
- Features: Main Level Primary
Primary bedroom
- Features: Primary Suite
Bedroom
- Features: Bedroom on Main Level
Bathroom
- Features: Bathtub, Soaking Tub, Separate Shower, Tub Shower, Walk-In Shower
Kitchen
- Features: Granite Counters, Pots & Pan Drawers
Heating
- Central
Cooling
- None
Appliances
- Included: Dishwasher, Freezer, Gas Cooktop, Disposal, Gas Oven, Ice Maker, Microwave, Refrigerator, Dryer, Washer
- Laundry: Washer Hookup, Gas Dryer Hookup, Inside, Laundry Closet
Features
- Built-in Features, Ceiling Fan(s), Separate/Formal Dining Room, Eat-in Kitchen, Granite Counters, High Ceilings, Open Floorplan, Recessed Lighting, Unfurnished, Bedroom on Main Level, Main Level Primary, Primary Suite
- Flooring: Tile, Wood
- Doors: Sliding Doors
- Windows: Double Pane Windows, Screens, Shutters
- Has fireplace: Yes
- Fireplace features: Gas Starter, Living Room
- Common walls with other units/homes: 1 Common Wall,End Unit,No One Above,No One Below
Interior area
- Total interior livable area: 1,003 sqft
Property
Parking
- Total spaces: 2
- Parking features: Garage Faces Front, Garage
- Attached garage spaces: 2
Features
- Levels: One
- Stories: 1
- Entry location: 2
- Patio & porch: Deck, Enclosed
- Exterior features: Lighting, Rain Gutters
- Pool features: None
- Spa features: None
- Fencing: Block
- Has view: Yes
- View description: City Lights, Neighborhood
- Waterfront features: Ocean Side Of Freeway
Lot
- Size: 7,001 Square Feet
- Features: Landscaped, Near Park, Yard
Details
- Parcel number: 7359015026
- Special conditions: Standard
Construction
Type & style
- Home type: Townhouse
- Architectural style: Traditional
- Property subtype: Townhouse
- Attached to another structure: Yes
Materials
- Stucco
- Foundation: Raised
- Roof: Shingle
Condition
- Turnkey
- New construction: No
- Year built: 1984
Utilities & green energy
- Electric: Standard
- Sewer: Public Sewer
- Water: Public
- Utilities for property: Cable Available, Electricity Available, Phone Available, Sewer Connected, Water Connected
Community & HOA
Community
- Features: Street Lights, Park
- Security: Carbon Monoxide Detector(s), Smoke Detector(s)
HOA
- Has HOA: Yes
- Amenities included: Maintenance Grounds, Insurance, Maintenance Front Yard, Trash, Water
- HOA fee: $350 monthly
- HOA name: Lincoln Gardens HOA
Location
- Region: Torrance
Financial & listing details
- Price per square foot: $677/sqft
- Tax assessed value: $616,984
- Annual tax amount: $7,026
- Date on market: 4/16/2026
- Cumulative days on market: 27 days
- Listing terms: Cash to New Loan,Submit
- Inclusions: Washer, Dryer, Fridge
- Road surface type: Paved
Price history
| Date | Event | Price |
|---|---|---|
| 6/12/2026 | Sold | $679,000$677/sqft |
Source:  CRMLS #SB26081939 Report a problem CRMLS #SB26081939 Report a problem | ||
| 6/9/2026 | Pending sale | $679,000$677/sqft |
Source: CRMLS #SB26081939 Report a problem | ||
| 5/14/2026 | Contingent | $679,000$677/sqft |
Source: CRMLS #SB26081939 Report a problem | ||
| 4/29/2026 | Listed for sale | $679,000$677/sqft |
Source: CRMLS #SB26081939 Report a problem | ||
| 4/24/2026 | Contingent | $679,000$677/sqft |
Source: CRMLS #SB26081939 Report a problem | ||
| 4/16/2026 | Listed for sale | $679,000+19.1%$677/sqft |
Source: CRMLS #SB26081939 Report a problem | ||
| 2/26/2021 | Sold | $570,000+3.7%$568/sqft |
Source: Public Record Report a problem | ||
| 2/6/2021 | Pending sale | $549,900$548/sqft |
Source: RE/MAX Estate Properties #SB21017921 Report a problem | ||
| 1/31/2021 | Listed for sale | $549,900+107.5%$548/sqft |
Source: RE/MAX Estate Properties #SB21017921 Report a problem | ||
| 6/10/2011 | Sold | $265,000-3.6%$264/sqft |
Source: Public Record Report a problem | ||
| 2/14/2011 | Pending sale | $275,000$274/sqft |
Source: Re/Max Execs #S10076147 Report a problem | ||
| 2/11/2011 | Price change | $275,000-15.4%$274/sqft |
Source: Re/Max Execs #S10076147 Report a problem | ||
| 10/20/2010 | Price change | $325,000-7.1%$324/sqft |
Source: Re/Max Execs #S10076147 Report a problem | ||
| 7/19/2010 | Listed for sale | $349,900-28.9%$349/sqft |
Source: Re/Max Execs #S10076147 Report a problem | ||
| 2/9/2006 | Sold | $492,000+8.6%$491/sqft |
Source: Public Record Report a problem | ||
| 7/1/2005 | Sold | $453,000+188.5%$452/sqft |
Source: Agent Provided Report a problem | ||
| 4/2/1998 | Sold | $157,000$157/sqft |
Source: Public Record Report a problem | ||
Public tax history
| Year | Property taxes | Tax assessment |
|---|---|---|
| 2025 | $7,026 +1.7% | $616,984 +2% |
| 2024 | $6,911 +1.9% | $604,887 +2% |
| 2023 | $6,783 +1.4% | $593,027 +2% |
| 2022 | $6,691 +0.9% | $581,400 +85.4% |
| 2021 | $6,633 +78.3% | $313,647 +1% |
| 2020 | $3,719 | $310,431 +2% |
| 2019 | $3,719 +4.6% | $304,345 +2% |
| 2018 | $3,554 | $298,379 +2% |
| 2017 | $3,554 +2.1% | $292,530 +2% |
| 2016 | $3,480 +2.5% | $286,795 +1.5% |
| 2015 | $3,394 +4.8% | $282,488 +2% |
| 2014 | $3,239 | $276,956 +2.5% |
| 2012 | -- | $270,300 -19.6% |
| 2011 | -- | $336,000 |
| 2010 | -- | $336,000 -9.5% |
| 2009 | -- | $371,200 -8.4% |
| 2008 | -- | $405,200 -19.3% |
| 2007 | -- | $501,840 +11.5% |
| 2006 | -- | $450,000 +145.3% |
| 2005 | -- | $183,437 +4% |
| 2004 | -- | $176,316 +1.9% |
| 2003 | -- | $173,085 +2% |
| 2002 | -- | $169,692 +4% |
| 2000 | -- | $163,105 |
Find assessor info on the county website
Neighborhood: Olde Torrance
Nearby homes
- $764,0003 bd2 ba1.4k sqft2108 Lincoln Ave, Torrance, CA 90501Off Market
- $610,9002 bd2 ba1.1k sqft2110 Lincoln Ave, Torrance, CA 90501Off Market
- $595,2002 bd2 ba1k sqft2112 Lincoln Ave, Torrance, CA 90501Off Market

- $956,4002 bd2 ba950 sqft2100 Lincoln Ave APT B, Torrance, CA 90501Off Market

- $1,667,0008 bd8 ba3.7k sqft2100 Lincoln Ave, Torrance, CA 90501Off Market
- $--2 bd2 ba-- sqft2100 Lincoln Ave APT D, Torrance, CA 90501Off Market
- $738,0002 bd2 ba1.2k sqft2511 Apple Ave UNIT D, Torrance, CA 90501Off Market
- $756,0002 bd2 ba1.2k sqft2511 Apple Ave UNIT A, Torrance, CA 90501Off Market
Nearby schools
GreatSchools rating
- 7/10Torrance Elementary SchoolGrades: K-5Distance: 0.1 mi
- 6/10J. H. Hull Middle SchoolGrades: 6-8Distance: 0.6 mi
- 9/10Torrance High SchoolGrades: 9-12Distance: 0.4 mi
Schools provided by the listing agent
- Elementary: Torrance
- High: Torrance
Source: CRMLS. This data may not be complete. We recommend contacting the local school district to confirm school assignments for this home.
Get a cash offer in 3 minutes
Find out how much your home could sell for in as little as 3 minutes with a no-obligation cash offer.
Estimated market value
$679,200
Get a cash offer in 3 minutes
Find out how much your home could sell for in as little as 3 minutes with a no-obligation cash offer.
Estimated market value
$679,200
- California
- Los Angeles County
- Torrance
- 90501
- Olde Torrance
- 2114 Lincoln Ave
Nearby cities
Nearby neighborhoods
Nearby zip codes
Other Torrance Topics
