Discover your next home in a highly desirable neighborhood! This charming gem offers timeless character and modern potential with 3 bedrooms, 2 baths, and a 2-car garage. For added pleasure, there is a sunroom perfect for relaxing or entertaining. Head outside to a fenced backyard perfect for pets, gardening, or outdoor fun. Conveniently located near Bonham Elementary, HEB on Morgan and Pendleton Park. This home offers timeless charm and a prime location. Don't miss out!
Sold
Price Unknown
2114 Lisa Ann Ave, Harlingen, TX 78550
3beds
1,528sqft
Single Family Residence
Built in 1968
7,606 Square Feet Lot
$173,100 Zestimate®
$--/sqft
$1,579 Estimated rent
Home value
$173,100
$152,000 - $197,000
$1,579/mo
Zestimate® history
Owner options
List your home for rent
$1,579/mo
Rent Zestimate®
Find your next renter with Zillow Rental Manager. Plus, with online applications, you can quickly screen prospective tenants – for free.
$1,579/mo
Rent Zestimate®
Refinance and save
Refinancing to a lower rate could help reduce your monthly payments and save thousands over the life of the loan.
Explore your selling options
Work with a Zillow partner agent
Leverage their expertise and Zillow's premium Showcase listings to get your home seen by more buyers.
Get startedList with your own agent
Get your home in front of millions of buyers by listing it on Zillow.
Learn how to do itSell it yourself
Take full control of how buyers see your home on Zillow by listing For Sale by Owner (FSBO).
List your homeWhat's special
Fenced backyard
Zillow last checked:
Listing updated:
Listed by:
Diana Martinez-Moon 956-456-6103,
RE/MAX Platinum
Bought with:
Vanessa Montes, TREC # 0779721
LEGACY REALTY GROUP RGV
Source: RGVMLS,MLS#: 29761697
Facts & features
Interior
Bedrooms & bathrooms
- Bedrooms: 3
- Bathrooms: 2
- Full bathrooms: 2
Primary bathroom
- Features: Shower Only
Heating
- Central, Electric
Appliances
- Included: Dryer, Washer, Electric Water Heater, Water Heater
Features
- Ceiling Fan(s)
- Flooring: Carpet, Tile
Interior area
- Total structure area: 1,528
- Total interior livable area: 1,528 sqft
Property
Parking
- Total spaces: 2
- Parking features: Garage, Attached, Garage Faces Front
- Attached garage spaces: 2
Features
- Levels: One
- Patio & porch: Covered
- Pool features: None
- Fencing: Privacy
Lot
- Size: 7,606 Square Feet
- Features: Curb & Gutter
Details
- Parcel number: 1648300020003000
Construction
Type & style
- Home type: SingleFamily
- Property subtype: Single Family Residence
Materials
- Brick Veneer
- Foundation: Slab
- Roof: Composition
Condition
- Year built: 1968
Utilities & green energy
- Sewer: Public Sewer
- Water: Public
Green energy
- Energy efficient items: Thermostat
Community & HOA
Community
- Subdivision: Citrus Terrace
HOA
- Has HOA: No
Location
- Region: Harlingen
Financial & listing details
- Tax assessed value: $162,452
- Annual tax amount: $3,147
- Date on market: 7/14/2026
- Listing terms: Cash,Conventional,FHA,VA Loan
- Road surface type: Paved
Price history
| Date | Event | Price |
|---|---|---|
| 6/5/2025 | Sold | -- |
Source:  RGVMLS #29761697 Report a problem RGVMLS #29761697 Report a problem | ||
| 5/17/2025 | Pending sale | $190,000$124/sqft |
Source: RGVMLS #29761697 Report a problem | ||
| 5/7/2025 | Price change | $190,000-2.6%$124/sqft |
Source: Greater McAllen AOR #456893 Report a problem | ||
| 3/26/2025 | Price change | $195,000-2%$128/sqft |
Source: Greater McAllen AOR #456893 Report a problem | ||
| 3/15/2025 | Price change | $199,000-2.9%$130/sqft |
Source: RGVMLS #29761697 Report a problem | ||
| 2/1/2025 | Price change | $205,000-1.9%$134/sqft |
Source: RGVMLS #29761697 Report a problem | ||
| 12/20/2024 | Listed for sale | $209,000+18.8%$137/sqft |
Source: Greater McAllen AOR #456893 Report a problem | ||
| 1/19/2024 | Listing removed | -- |
Source: Zillow Rentals Report a problem | ||
| 1/8/2024 | Sold | -- |
Source: RGVMLS #29748907 Report a problem | ||
| 1/6/2024 | Listed for rent | $1,750$1/sqft |
Source: Zillow Rentals Report a problem | ||
| 11/27/2023 | Listed for sale | $176,000+40.8%$115/sqft |
Source: RGVMLS #29748907 Report a problem | ||
| 10/18/2018 | Listing removed | $125,000$82/sqft |
Source: CENTURY 21 JOHNSTON CO. #29712522 Report a problem | ||
| 10/17/2018 | Listed for sale | $125,000$82/sqft |
Source: CENTURY 21 JOHNSTON CO. #29712522 Report a problem | ||
| 8/30/2018 | Pending sale | $125,000$82/sqft |
Source: CENTURY 21 Johnston Company #R29712522 Report a problem | ||
| 6/16/2018 | Listed for sale | $125,000$82/sqft |
Source: CENTURY 21 JOHNSTON CO. #29712522 Report a problem | ||
Public tax history
| Year | Property taxes | Tax assessment |
|---|---|---|
| 2025 | $3,147 +11.8% | $162,452 +12% |
| 2024 | $2,816 -4.1% | $145,000 -2% |
| 2023 | $2,936 +16.4% | $148,001 +33.4% |
| 2022 | $2,524 | $110,940 +4.7% |
| 2021 | -- | $105,996 |
| 2020 | -- | $105,996 +2.2% |
| 2019 | $1,891 +1.1% | $103,715 +11.6% |
| 2018 | $1,870 +11.4% | $92,913 +4.5% |
| 2017 | $1,679 +12.4% | $88,892 +15.2% |
| 2016 | $1,494 -4.1% | $77,148 |
| 2015 | $1,557 | $77,148 |
| 2014 | $1,557 | $77,148 |
| 2013 | -- | $77,148 +5.9% |
| 2012 | -- | $72,835 +4.9% |
| 2011 | -- | $69,463 |
| 2010 | -- | $69,463 |
| 2009 | -- | $69,463 |
| 2008 | -- | $69,463 |
| 2007 | -- | $69,463 +7.7% |
| 2005 | $1,405 +0.7% | $64,521 |
| 2004 | $1,396 +0.8% | $64,521 |
| 2003 | $1,384 +1.9% | $64,521 +0% |
| 2002 | $1,359 +9.8% | $64,511 +8.4% |
| 2001 | $1,237 +1.2% | $59,496 0% |
| 2000 | $1,223 | $59,498 |
Find assessor info on the county website
Neighborhood: 78550
Nearby homes
- $200,8003 bd2 ba1.5k sqft2114 E Lisa Ann Ave, Harlingen, TX 78550Off Market

- $195,300-- bd-- ba1.7k sqft2118 Lisa Ann Ave, Harlingen, TX 78550Off Market
- $180,4003 bd2 ba1.3k sqft2108 Lisa Ann Ave, Harlingen, TX 78550Off Market
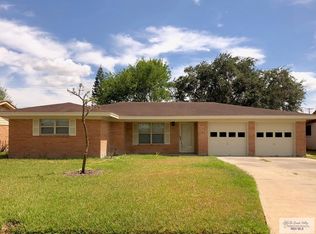
- $203,700-- bd-- ba1.6k sqft2126 Lisa Ann Ave, Harlingen, TX 78550Off Market
- $185,4003 bd2 ba1.5k sqft2102 Lisa Ann Ave, Harlingen, TX 78550Off Market
- $186,500-- bd-- ba1.4k sqft2111 Lisa Ann Ave, Harlingen, TX 78550Off Market
- $189,0003 bd2 ba1.4k sqft2117 Lisa Ann Ave, Harlingen, TX 78550Off Market
- $185,4003 bd2 ba1.5k sqft2107 Lisa Ann Ave, Harlingen, TX 78550Off Market
Nearby schools
GreatSchools rating
- 6/10Bonham Elementary SchoolGrades: PK-5Distance: 0.1 mi
- 6/10Vernon Middle SchoolGrades: 6-8Distance: 0.6 mi
- 4/10Harlingen High SchoolGrades: 9-12Distance: 1.1 mi
Schools provided by the listing agent
- Elementary: Bonham
- Middle: Memorial
- High: Harlingen
- District: Harlingen C.I.S.D.
Source: RGVMLS. This data may not be complete. We recommend contacting the local school district to confirm school assignments for this home.
- Texas
- Cameron County
- Harlingen
- 78550
- 2114 Lisa Ann Ave
Nearby cities
Nearby neighborhoods
Nearby zip codes
Other Harlingen Topics
