Beautifully maintained solid brick bungalow in a great location. This home is ready for you to move in with 3 bedrooms, a main floor full bath and a 1 car detached garage. The living room is very inviting with hardwood floors, a gas fireplace and an arched doorway. There are 2 bedrooms on the main floor and a large bedroom upstairs. The eat-in kitchen is equipped with stainless-steel appliances. There is a full basement with a shower and sink and a workshop. Outside is a large back deck that leads to the fenced in back yard. This home has a new roof, new leaf filter gutters, new storm doors, a new 5-inch-thick cement driveway, a newer gas furnace with central air, and an updated gas hot water tank. Immediate possession is available.
Closed
$154,900
2114 Main Ave W, Massillon, OH 44647
3beds
1,211sqft
Single Family Residence
Built in 1943
6,995 Square Feet Lot
$164,300 Zestimate®
$128/sqft
$1,550 Estimated rent
Home value
$164,300
$143,000 - $189,000
$1,550/mo
Zestimate® history
Owner options
List your home for rent
$1,550/mo
Rent Zestimate®
Find your next renter with Zillow Rental Manager. Plus, with online applications, you can quickly screen prospective tenants – for free.
$1,550/mo
Rent Zestimate®
Refinance and save
$1,058/mo
Est. payment
Refinancing to a lower rate could help reduce your monthly payments and save thousands over the life of the loan.
$1,058/mo
Est. payment
Explore your selling options
Work with a Zillow partner agent
Leverage their expertise and Zillow's premium Showcase listings to get your home seen by more buyers.
Get startedList with your own agent
Get your home in front of millions of buyers by listing it on Zillow.
Learn how to do itSell it yourself
Take full control of how buyers see your home on Zillow by listing For Sale by Owner (FSBO).
List your homeWhat's special
Gas fireplaceLarge back deckFull basementArched doorwaySolid brick bungalowHardwood floorsStainless-steel appliances
Zillow last checked:
Listing updated:
Listed by:
Dawn C Leone 330-364-6648jan@mcinturfrealty.net,
McInturf Realty
Bought with:
Steve Neisel, 2003021180
Cutler Real Estate
Source: MLS Now,MLS#: 5086095 Originating MLS: East Central Association of REALTORS
Originating MLS: East Central Association of REALTORSFacts & features
Interior
Bedrooms & bathrooms
- Bedrooms: 3
- Bathrooms: 2
- Full bathrooms: 1
- 1/2 bathrooms: 1
- Main level bathrooms: 1
- Main level bedrooms: 2
Bedroom
- Description: Flooring: Carpet
- Level: Second
- Dimensions: 27 x 12
Bedroom
- Description: Flooring: Carpet
- Level: First
- Dimensions: 11 x 12
Bedroom
- Description: Flooring: Wood
- Level: First
- Dimensions: 11 x 12
Eat in kitchen
- Description: Flooring: Linoleum
- Level: First
- Dimensions: 11 x 12
Living room
- Description: Flooring: Wood
- Level: First
- Dimensions: 14 x 14
Heating
- Forced Air, Gas
Cooling
- Central Air
Appliances
- Included: Dryer, Range, Refrigerator, Washer
- Laundry: Lower Level
Features
- Eat-in Kitchen, Primary Downstairs
- Basement: Full
- Number of fireplaces: 1
- Fireplace features: Gas
Interior area
- Total structure area: 1,211
- Total interior livable area: 1,211 sqft
- Finished area above ground: 1,211
- Finished area below ground: 0
Property
Parking
- Total spaces: 1
- Parking features: Concrete, Driveway, Detached, Garage
- Garage spaces: 1
Features
- Levels: One and One Half,Two
- Stories: 2
- Patio & porch: Deck, Porch
- Fencing: Back Yard
Lot
- Size: 6,995 Square Feet
- Dimensions: 44 x 159
- Features: Back Yard
Details
- Parcel number: 00601924
- Special conditions: Standard
Construction
Type & style
- Home type: SingleFamily
- Architectural style: Conventional
- Property subtype: Single Family Residence
Materials
- Brick
- Roof: Asphalt
Condition
- Year built: 1943
Utilities & green energy
- Sewer: Public Sewer
- Water: Public
Community & HOA
HOA
- Has HOA: No
Location
- Region: Massillon
Financial & listing details
- Price per square foot: $128/sqft
- Tax assessed value: $111,700
- Annual tax amount: $1,689
- Date on market: 11/20/2024
- Cumulative days on market: 41 days
Price history
| Date | Event | Price |
|---|---|---|
| 1/8/2025 | Sold | $154,900$128/sqft |
Source:  MLS Now #5086095 Report a problem MLS Now #5086095 Report a problem | ||
| 12/30/2024 | Pending sale | $154,900$128/sqft |
Source: MLS Now #5086095 Report a problem | ||
| 11/27/2024 | Contingent | $154,900$128/sqft |
Source: MLS Now #5086095 Report a problem | ||
| 11/20/2024 | Listed for sale | $154,900+30.2%$128/sqft |
Source: MLS Now #5086095 Report a problem | ||
| 8/6/2021 | Sold | $119,000+75%$98/sqft |
Source: MLS Now #4300735 Report a problem | ||
| 9/26/2018 | Sold | $68,000-1.4%$56/sqft |
Source: Public Record Report a problem | ||
| 8/12/2018 | Price change | $69,000-3.5%$57/sqft |
Source: Key Realty #3993887 Report a problem | ||
| 7/6/2018 | Price change | $71,500-2.1%$59/sqft |
Source: Key Realty #3993887 Report a problem | ||
| 4/30/2018 | Listed for sale | $73,000-14.1%$60/sqft |
Source: Key Realty #3993887 Report a problem | ||
| 11/5/2009 | Sold | $85,000-3.3%$70/sqft |
Source: Public Record Report a problem | ||
| 8/9/2009 | Listed for sale | $87,900+7.9%$73/sqft |
Source: Cutler Real Estate #3057931 Report a problem | ||
| 7/29/2005 | Sold | $81,500+25.2%$67/sqft |
Source: Public Record Report a problem | ||
| 2/1/2002 | Sold | $65,100+80.8%$54/sqft |
Source: Public Record Report a problem | ||
| 2/27/1998 | Sold | $36,000$30/sqft |
Source: Public Record Report a problem | ||
Public tax history
| Year | Property taxes | Tax assessment |
|---|---|---|
| 2024 | $1,784 +5.7% | $39,100 +18.4% |
| 2023 | $1,689 -0.2% | $33,010 |
| 2022 | $1,692 +6% | $33,010 +10.7% |
| 2021 | $1,596 +23.5% | $29,830 +25.3% |
| 2020 | $1,293 | $23,810 |
| 2019 | $1,293 | $23,810 |
| 2018 | $1,293 +6% | $23,810 +13.5% |
| 2017 | $1,219 -1.7% | $20,970 |
| 2016 | $1,239 +1.3% | $20,970 |
| 2015 | $1,224 | $20,970 +3.2% |
| 2014 | $1,224 +98.3% | $20,310 |
| 2013 | $617 | $20,310 |
| 2012 | -- | $20,310 -19.5% |
| 2011 | -- | $25,240 +1.4% |
| 2010 | -- | $24,890 |
| 2009 | $1,195 +1.5% | -- |
| 2008 | $1,177 +2.1% | -- |
| 2007 | $1,153 +18.9% | -- |
| 2005 | $970 -3.7% | -- |
| 2004 | $1,007 -1.3% | -- |
| 2003 | $1,020 +17.6% | -- |
| 2002 | $867 +3.8% | -- |
| 2001 | $835 -2.2% | -- |
| 2000 | $854 | -- |
Find assessor info on the county website
Neighborhood: 44647
Nearby homes
- $146,7002 bd1 ba1.2k sqft2118 Main Ave W, Massillon, OH 44647Off Market
- $125,9003 bd1 ba1.6k sqft2110 Main Ave W, Massillon, OH 44647Off Market
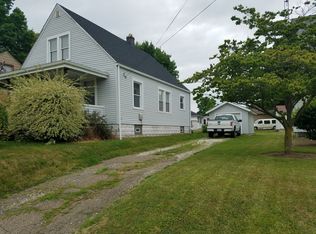
- $163,1003 bd1 ba1.6k sqft2130 Main Ave W, Massillon, OH 44647Off Market
- $12,000-- bd-- ba-- sqft2130 Main Ave W, Massillon, OH 44647Off Market
- $143,5003 bd1 ba1.2k sqft2102 Main Ave W, Massillon, OH 44647Off Market
- $122,9001 bd1 ba1.2k sqft21 21st St NW, Massillon, OH 44647Off Market
- $151,1002 bd1 ba912 sqft25 21st St NW, Massillon, OH 44647Off Market
- $153,9002 bd1 ba864 sqft36 22nd St NW, Massillon, OH 44647Off Market
Nearby schools
GreatSchools rating
- 7/10Gorrell Elementary SchoolGrades: K-3Distance: 0.4 mi
- 4/10Massillon Junior High SchoolGrades: 7-8Distance: 0.7 mi
- 4/10Washington High SchoolGrades: 9-12Distance: 2.5 mi
Schools provided by the listing agent
- District: Massillon CSD - 7609
Source: MLS Now. This data may not be complete. We recommend contacting the local school district to confirm school assignments for this home.
Get a cash offer in 3 minutes
Find out how much your home could sell for in as little as 3 minutes with a no-obligation cash offer.
Estimated market value
$164,300
Get a cash offer in 3 minutes
Find out how much your home could sell for in as little as 3 minutes with a no-obligation cash offer.
Estimated market value
$164,300
- Ohio
- Stark County
- Massillon
- 44647
- 2114 Main Ave W
Nearby cities
Nearby zip codes
Other Massillon Topics
