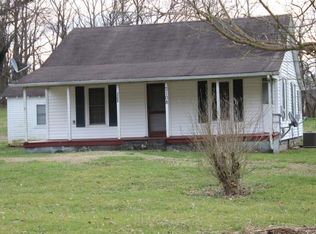
*PRE APPROVED BUYERS ONLY! Was a former rental and can be a great source of rental income in the future! Located right in the heart of Surgoinsville this 2-3 bedroom, 1 bath home is close to everything in the town of Surgoinsville. This home sits right on main street and is right beside the Dairy Mart. This home was built in 1930 and offers approx 1,167+/- square ft. There is laminate flooring throughout, a open kitchen with plenty of cabinets space, an electric oven and a refrigerator. The windows are updated double pane and the electrical box has been updated to breakers. The water heater is electric and the home is heated and cooled by a 1 unit heating and cooling located in the living room. The home does not have an HVAC system and may not qualify for all loans due to this. The roof is asphalt shingle and the age is unkk=now. there has been a recent survey on this property so property lines are lot dimensions are APPROX in pics with re lines. There is a survey on file( see pink stakes) and it has been approved by the city of Surgoinsville. This home IS NOT FOR RENT! This is also a great commercial location as its passed by a high traffic count and is on a high visibility location! Pre approved buyers only can call or preview this home with an agent. The seller welcomes all offers. ALL OF THIS INFORMATION WAS TAKEN FROM THE SELLER AND ONLINE COURTHOUSE RECORDS. It is the absolute and sole responsibility of THE BUYER'S AGENT and THE BUYER to verify ALL OF THE INFORMATION REPRESENTED IN THIS LISTING! High visibility with huge commercial potential. Great location! Passed by 100s of cars a day! Right on Main Street!
*AGENTS, all appts call showing time!
640 days
|
219
|
10
|
Zillow last checked:
Listing updated:
Listed by:
Brian Givens423-327-1434,
KW Kingsport423-247-5510
Source: TVRMLS,MLS#: 9972452
Facts & features
Interior
Bedrooms & bathrooms
Bedrooms: 3
Bathrooms: 1
Full bathrooms: 1
Heating
Electric, See Remarks
Cooling
See Remarks
Appliances
Included: Electric Range, Refrigerator
Laundry: Electric Dryer Hookup, Washer Hookup
Features
Flooring: Ceramic Tile, Laminate
Windows: Double Pane Windows
Has fireplace: No
Interior area
Total structure area: 1,167
Total interior livable area: 1,167 sqft
Property
Parking
Parking features: Concrete
Features
Levels: One
Stories: 1
Lot
Topography: Level
Details
Parcel number: 066h C 013.00
Zoning: R
Construction
Type & style
Home type: SingleFamily
Architectural style: Cottage
Property subtype: Single Family Residence, Residential
Explore the cost of this home by adjusting the details. Changes won't be saved.
Principal & interest
$1,547
Mortgage insurance
$0
Property taxes
$170
Home insurance
$105
HOA fees
$0
Utilities
Not included
All calculations are estimates and provided by Zillow, Inc. for informational purposes only. Actual amounts may vary.
HOA fees may include property taxes on listings classified as Co-Ops. Contact the listing agent and/or owner for fee details.
Mortgage interest rates are dependent on a number of factors, including credit score, down payment, and repayment length. Interest rate data provided by Zillow Group Marketplace, Inc. as of 1/1/1970 from various mortgage lenders with which we have lead or other similar arrangements; the Estimated Payment is an average of those rates.
See how much you could borrow to make a competitive offer.