Come and see this turn-key, ranch style home on a corner lot, with beautiful and modern updates - this home has been lovingly cared for and meticulously maintained by Sellers. Step inside to be invited by natural light, newer engineered hickory hardwood flooring, updated trim, floor boards and interior paint. On the main floor you will find the grand primary bedroom with large picture windows, tall ceilings, and a lavish ensuite bathroom complete with dual vanities, a spacious shower, linen closet, separate water closet, and a generous walk-in closet. The main-floor also has a second bedroom, a large office with french doors and an easy access laundry room - washer and dryer stay with the home. This open floor plan seamlessly connects the kitchen, dining area, and living room complete with vaulted ceilings. The updated kitchen boasts a new stainless steel stove, elevated quartz countertops, a pantry, updated backsplash and an expansive island perfect for casual dining or entertaining guests. In the basement you will find another primary bedroom with an ensuite that can second as another living space. This room has been plumbed if you would like to add a wet bar or kitchenette for a mother-in-law addition. Don't miss the HUGE crawlspace with vapor barrier for additional storage + active radon mitigation system for peace of mind. Outside, you will find a freshly stained expansive deck and beautifully xeriscaped backyard. Visit the East side of the home for gardening - Planter boxes with drip system stay! Conveniently located just moments from I-25 and a short distance from Old Town, this home offers easy access to urban amenities while maintaining a sense of tranquility. Schedule your showing today and prepare to be captivated by the charm and elegance of your new home - A must see!!
Sold for $520,000
$520,000
2114 Mainsail Dr, Fort Collins, CO 80524
3beds
2,357sqft
Single Family Residence
Built in 2005
5,949 Square Feet Lot
$527,700 Zestimate®
$221/sqft
$2,692 Estimated rent
Home value
$527,700
$501,000 - $554,000
$2,692/mo
Zestimate® history
Owner options
List your home for rent
$2,692/mo
Rent Zestimate®
Find your next renter with Zillow Rental Manager. Plus, with online applications, you can quickly screen prospective tenants – for free.
$2,692/mo
Rent Zestimate®
Refinance and save
$3,209/mo
Est. payment
Refinancing to a lower rate could help reduce your monthly payments and save thousands over the life of the loan.
$3,209/mo
Est. payment
Explore your selling options
Work with a Zillow partner agent
Leverage their expertise and Zillow's premium Showcase listings to get your home seen by more buyers.
Get startedList with your own agent
Get your home in front of millions of buyers by listing it on Zillow.
Learn how to do itSell it yourself
Take full control of how buyers see your home on Zillow by listing For Sale by Owner (FSBO).
List your homeWhat's special
Zillow last checked:
Listing updated:
Listed by:
Kristie Dehn 970-488-0262,
Hops & Homes
Bought with:
Amanda Gentile, 100043274
Canopy Real Estate
Source: IRES as distributed by MLS GRID,MLS#: 1013994
Facts & features
Interior
Bedrooms & bathrooms
- Bedrooms: 3
- Bathrooms: 3
- Full bathrooms: 3
- Main level bathrooms: 2
Primary bedroom
- Description: Carpet
- Level: Main
- Area: 195 Square Feet
- Dimensions: 13 x 15
Bedroom 2
- Description: Carpet
- Level: Main
- Area: 121 Square Feet
- Dimensions: 11 x 11
Bedroom 3
- Description: Carpet
- Level: Basement
- Area: 391 Square Feet
- Dimensions: 17 x 23
Dining room
- Description: Engineered Hardwood
- Level: Main
- Area: 108 Square Feet
- Dimensions: 9 x 12
Kitchen
- Description: Engineered Hardwood
- Level: Main
- Area: 156 Square Feet
- Dimensions: 12 x 13
Laundry
- Description: Engineered Hardwood
- Level: Main
- Area: 49 Square Feet
- Dimensions: 7 x 7
Living room
- Description: Engineered Hardwood
- Level: Main
- Area: 228 Square Feet
- Dimensions: 12 x 19
Study
- Description: Engineered Hardwood
- Level: Main
- Area: 154 Square Feet
- Dimensions: 11 x 14
Heating
- Forced Air
Cooling
- Central Air, Ceiling Fan(s)
Appliances
- Included: Electric Range, Dishwasher, Refrigerator, Washer, Dryer, Microwave, Disposal
- Laundry: Washer/Dryer Hookup
Features
- Eat-in Kitchen, Cathedral Ceiling(s), Open Floorplan, Pantry, Walk-In Closet(s), Kitchen Island, Two Primary Suites, High Ceilings
- Flooring: Wood
- Windows: Window Coverings
- Basement: Partially Finished,Crawl Space
Interior area
- Total structure area: 1,654
- Total interior livable area: 2,357 sqft
- Finished area above ground: 1,654
Property
Parking
- Total spaces: 2
- Parking features: Garage - Attached
- Attached garage spaces: 2
- Details: Attached
Accessibility
- Accessibility features: Main Floor Bath
Features
- Levels: One
- Stories: 1
- Patio & porch: Patio, Deck
- Exterior features: Sprinkler System
- Fencing: Fenced,Wood
Lot
- Size: 5,949 Square Feet
- Features: Corner Lot, Paved, Curbs, Gutters, Sidewalks, Street Light
Details
- Parcel number: R1629402
- Zoning: LMN
- Special conditions: Private Owner
Construction
Type & style
- Home type: SingleFamily
- Property subtype: Single Family Residence
Materials
- Frame, Stone
- Roof: Composition
Condition
- New construction: No
- Year built: 2005
Utilities & green energy
- Electric: Fort Collins
- Gas: Xcel
- Sewer: Public Sewer
- Water: City
- Utilities for property: Natural Gas Available, Electricity Available, Cable Available, High Speed Avail
Green energy
- Energy efficient items: Windows
Community & HOA
Community
- Security: Fire Alarm
- Subdivision: Brightwater Landing
HOA
- Has HOA: Yes
- Services included: Common Amenities, Trash, Snow Removal
- HOA fee: $204 quarterly
- HOA name: Brightwater Landing
- HOA phone: 970-282-8281
Location
- Region: Fort Collins
Financial & listing details
- Price per square foot: $221/sqft
- Tax assessed value: $535,500
- Annual tax amount: $2,793
- Date on market: 7/11/2024
- Listing terms: Cash,Conventional,FHA,VA Loan,1031 Exchange
- Exclusions: Fridge and Freezer in Garage, Curtains in both upstairs bedrooms, bidet, kid toilet seat (will be switched out), 2 planters on front porch, shelving in office, pull-up bar and bike rack in garage.
- Electric utility on property: Yes
Price history
| Date | Event | Price |
|---|---|---|
| 8/9/2024 | Sold | $520,000$221/sqft |
Source:  IRES as distributed by MLS GRID #1013994 Report a problem IRES as distributed by MLS GRID #1013994 Report a problem | ||
| 7/19/2024 | Pending sale | $520,000$221/sqft |
Source:  REcolorado as distributed by MLS GRID #IR1013994 Report a problem REcolorado as distributed by MLS GRID #IR1013994 Report a problem | ||
| 7/11/2024 | Listed for sale | $520,000-1%$221/sqft |
Source: IRES as distributed by MLS GRID #1013994 Report a problem | ||
| 7/11/2024 | Listing removed | -- |
Source: IRES as distributed by MLS GRID #1011392 Report a problem | ||
| 6/29/2024 | Price change | $524,9990%$223/sqft |
Source: IRES as distributed by MLS GRID #1011392 Report a problem | ||
| 6/19/2024 | Price change | $525,000-0.9%$223/sqft |
Source: IRES as distributed by MLS GRID #1011392 Report a problem | ||
| 6/7/2024 | Listed for sale | $530,000+66.7%$225/sqft |
Source: IRES as distributed by MLS GRID #1011392 Report a problem | ||
| 7/20/2016 | Sold | $318,000+4.3%$135/sqft |
Source: IRES as distributed by MLS GRID #792559 Report a problem | ||
| 5/27/2016 | Listed for sale | $305,000+43.4%$129/sqft |
Source: Coldwell Banker Residential Brokerage - Devonshire Fort Collins #792559 Report a problem | ||
| 1/19/2006 | Sold | $212,708$90/sqft |
Source: Public Record Report a problem | ||
Public tax history
| Year | Property taxes | Tax assessment |
|---|---|---|
| 2025 | $3,335 +13.6% | $33,469 -2.4% |
| 2024 | $2,935 +21.6% | $34,277 -1% |
| 2023 | $2,414 -1% | $34,609 +35.4% |
| 2022 | $2,439 -2.7% | $25,562 -2.8% |
| 2021 | $2,508 -0.4% | $26,298 -1.9% |
| 2020 | $2,519 +18.4% | $26,805 -0.7% |
| 2019 | $2,127 | $26,993 +15.7% |
| 2018 | $2,127 | $23,335 |
| 2017 | $2,127 +0.3% | $23,335 +9.3% |
| 2016 | $2,119 +9.5% | $21,348 0% |
| 2015 | $1,935 +19.4% | $21,350 +20.1% |
| 2014 | $1,621 | $17,770 |
| 2013 | -- | $17,770 +11% |
| 2012 | -- | $16,010 |
| 2011 | -- | $16,010 +1.3% |
| 2010 | -- | $15,800 |
| 2009 | -- | $15,800 -7.2% |
| 2008 | -- | $17,020 |
| 2007 | -- | $17,020 -4.8% |
| 2006 | -- | $17,880 +35.8% |
| 2005 | -- | $13,170 +131600% |
| 2004 | -- | $10 |
Find assessor info on the county website
Neighborhood: Lind
Nearby homes
- $528,9003 bd2 ba2.2k sqft2108 Mainsail Dr, Fort Collins, CO 80524Off Market
- $572,5004 bd4 ba2.3k sqft2751 Sternwheeler Dr, Fort Collins, CO 80524Sold

- $568,5003 bd3 ba3k sqft2126 Mainsail Dr, Fort Collins, CO 80524Sold
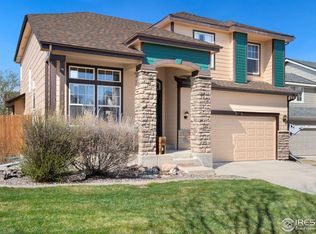
- $540,0004 bd3 ba3.2k sqft2757 Sternwheeler Dr, Fort Collins, CO 80524Sold

- $529,2004 bd3 ba1.6k sqft2115 Mainsail Dr, Fort Collins, CO 80524Off Market
- $605,0005 bd4 ba3.2k sqft2109 Mainsail Dr, Fort Collins, CO 80524Sold
- $535,3004 bd3 ba3k sqft2127 Bow Side Dr, Fort Collins, CO 80524Off Market
- $571,4004 bd4 ba3.2k sqft2121 Mainsail Dr, Fort Collins, CO 80524Off Market
Nearby schools
GreatSchools rating
- 9/10Tavelli Elementary SchoolGrades: PK-5Distance: 1.2 mi
- 5/10Lincoln Middle SchoolGrades: 6-8Distance: 4 mi
- 7/10Poudre High SchoolGrades: 9-12Distance: 5.2 mi
Schools provided by the listing agent
- Elementary: Tavelli
- Middle: Lincoln
- High: Poudre
Source: IRES as distributed by MLS GRID. This data may not be complete. We recommend contacting the local school district to confirm school assignments for this home.
Get a cash offer in 3 minutes
Find out how much your home could sell for in as little as 3 minutes with a no-obligation cash offer.
Estimated market value
$527,700
Get a cash offer in 3 minutes
Find out how much your home could sell for in as little as 3 minutes with a no-obligation cash offer.
Estimated market value
$527,700
- Colorado
- Larimer County
- Fort Collins
- 80524
- Lind
- 2114 Mainsail Dr
Nearby cities
Nearby neighborhoods
Nearby zip codes
Other Fort Collins Topics
