Welcome Brunswick Plantation! A gated community with 24 hours security, 27 hole Championship Golf Course on site (membership not included), 11,000 sq. ft. amenity center with meeting and activity rooms, fitness center, two pools (salted indoor and outdoor), indoor catering kitchen, outdoor grilling area, walk to restaurants onsite, multiple tennis and pickle ball courts. Close to shopping and dining in Calabash and the Myrtle Beach area in SC.
Spacious Comfort Meets Stylish Living in This Beautiful 5-Bedroom Home!
Welcome to your dream home--where thoughtful design, modern elegance, and everyday convenience come together. This stunning two-story, 5-bedroom, 3.5-bath residence offers everything your family needs, and more.
Step through the front door into a welcoming foyer that opens to a formal dining room, ideal for hosting dinners and celebrations. Just beyond, the heart of the home shines with an open-concept kitchen and family room, perfect for entertaining or relaxing with loved ones. The kitchen is a chef's dream, featuring a center island, quartz countertops, 36'' cabinets, a walk-in pantry, and stainless steel appliances. A convenient pass-through to the dining room adds function and charm.
The first-floor primary suite is a true retreat, complete with a cozy reading nook, a huge walk-in closet, and a luxurious en-suite bath boasting dual vanities, a 5' tile shower, and a separate linen closet. Just off the garage entry is a powder room and a drop zone that keeps clutter at bay, adding everyday convenience.
Upstairs, discover four spacious secondary bedrooms, two full baths, and a large loft that's perfect as a second family room, media area, or playroom.
Enjoy quiet mornings or evening breezes on your screened back porch, ideal for year-round outdoor enjoyment. The two-car garage provides ample space for vehicles and storage.
This home checks every box--space, style, and smart design.
Pending
Price increase: $3K (7/28)
$455,895
2114 Marietta Circle NW, Ash, NC 28420
5beds
3,221sqft
Single Family Residence
Built in 2026
8,276 Square Feet Lot
$438,700 Zestimate®
$142/sqft
$98/mo HOA
What's special
- 78 days |
- 79 |
- 2 |
Zillow last checked:
Listing updated:
Listed by:
Brett B Cooper 843-855-2991,
D R Horton, Inc.
Source: Hive MLS,MLS#: 100562047 Originating MLS: Brunswick County Association of Realtors
Originating MLS: Brunswick County Association of RealtorsFacts & features
Interior
Bedrooms & bathrooms
- Bedrooms: 5
- Bathrooms: 4
- Full bathrooms: 3
- 1/2 bathrooms: 1
Rooms
- Room types: Master Bedroom, Living Room, Bedroom 2, Bedroom 3, Dining Room, Bedroom 4, Other
Primary bedroom
- Level: First
- Dimensions: 15 x 20
Bedroom 2
- Level: Second
- Dimensions: 13 x 12
Bedroom 3
- Level: Second
- Dimensions: 13 x 12
Bedroom 4
- Level: Second
- Dimensions: 12 x 12
Dining room
- Level: First
- Dimensions: 11 x 11
Kitchen
- Level: First
- Dimensions: 12 x 14
Living room
- Level: First
- Dimensions: 18 x 17
Other
- Level: Second
- Dimensions: 13 x 12
Other
- Level: Second
- Dimensions: 19 x 22
Heating
- Heat Pump, Electric
Cooling
- Central Air, Heat Pump
Appliances
- Included: Built-In Microwave, Range, Disposal, Dishwasher, ENERGY STAR Qualified Appliances
- Laundry: Dryer Hookup, Washer Hookup, Laundry Room
Features
- Walk-in Closet(s), High Ceilings, Entrance Foyer, Solid Surface, Kitchen Island, Pantry, Walk-in Shower, Blinds/Shades, Walk-In Closet(s)
- Flooring: LVT/LVP, Carpet
- Basement: None
- Attic: Pull Down Stairs
Interior area
- Total structure area: 3,221
- Total interior livable area: 3,221 sqft
Property
Parking
- Total spaces: 2
- Parking features: Garage Faces Front, Attached, Garage Door Opener
- Attached garage spaces: 2
Features
- Levels: Two
- Patio & porch: Covered, Porch, Screened, Balcony, Front Porch, Rear Porch
- Exterior features: Cluster Mailboxes
- Pool features: See Remarks
- Fencing: None
- Has view: Yes
- View description: None
- Waterfront features: None
- Frontage type: See Remarks
Lot
- Size: 8,276 Square Feet
- Dimensions: 61 x 166 x 55 x 140
Details
- Parcel number: 209ba039
- Zoning: res
- Special conditions: Standard
Construction
Type & style
- Home type: SingleFamily
- Property subtype: Single Family Residence
Materials
- Fiber Cement, Wood Frame
- Foundation: Slab
- Roof: Shingle
Condition
- To Be Built
- New construction: Yes
- Year built: 2026
Details
- Warranty included: Yes
Utilities & green energy
- Sewer: Public Sewer
- Water: Public
- Utilities for property: Sewer Available, Water Available
Green energy
- Green verification: HERS Index Score
- Energy efficient items: Lighting, Thermostat
Community & HOA
Community
- Security: Smoke Detector(s)
- Subdivision: Brunswick Plantation
HOA
- Has HOA: Yes
- Amenities included: Clubhouse, Pool, Fitness Center, Golf Course, Maintenance Common Areas, Maintenance Grounds
- HOA fee: $1,176 annually
- HOA name: Waccamaw
- HOA phone: 843-314-0568
Location
- Region: Ash
Financial & listing details
- Price per square foot: $142/sqft
- Date on market: 6/2/2026
- Cumulative days on market: 78 days
- Listing agreement: Exclusive Right To Sell
- Listing terms: Cash,Conventional,FHA,USDA Loan,VA Loan
Estimated market value
$438,700
$412,000 - $465,000
$3,217/mo
Price history
| Date | Event | Price |
|---|---|---|
| 8/11/2026 | Pending sale | $455,895$142/sqft |
Source:  Hive MLS #100562047 Report a problem Hive MLS #100562047 Report a problem | ||
| 7/28/2026 | Price change | $455,895+0.7%$142/sqft |
Source: Hive MLS #100562047 Report a problem | ||
| 7/7/2026 | Price change | $452,895-0.1%$141/sqft |
Source:  DR Horton Report a problem DR Horton Report a problem | ||
| 6/2/2026 | Listed for sale | $453,145$141/sqft |
Source: Hive MLS #100562047 Report a problem | ||
Public tax history
Tax history is unavailable.
Monthly payment
Est. payment
Payment breakdown
Explore the cost of this home by adjusting the details. Changes won't be saved.Climate risks
Neighborhood: 28420
Nearby schools
GreatSchools rating
- 4/10Jessie Mae Monroe ElementaryGrades: PK-5Distance: 2.8 mi
- 4/10Shallotte MiddleGrades: 6-8Distance: 11.8 mi
- 4/10West Brunswick HighGrades: 9-12Distance: 10.7 mi
Schools provided by the listing agent
- Elementary: Jessie Mae Monroe Elementary
- Middle: Shallotte Middle
- High: West Brunswick
Source: Hive MLS. This data may not be complete. We recommend contacting the local school district to confirm school assignments for this home.
- $380,8153 bd2 ba1.7k sqft2118 Marietta Cir NW, Ash, NC 28420New Construction

- $377,9903 bd2 ba1.7k sqft2122 Marietta Cir, Ash, NC 28420New Construction
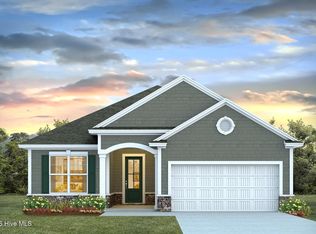
- $385,0004 bd2 ba1.9k sqft2126 Marietta Cir NW, Ash, NC 28420Sold

- $320,0004 bd2 ba1.9k sqft2126 Marietta Cir, Ash, NC 28420Sold

- $422,0005 bd3 ba2.6k sqft2123 Marietta Cir, Ash, NC 28420Sold
- $422,0005 bd3 ba2.6k sqft2123 Marietta Cir NW, Ash, NC 28420Sold
- $460,7554 bd3 ba3.1k sqft2119 Marietta Cir, Ash, NC 28420New Construction
- $460,7554 bd3 ba3.1k sqft2119 Marietta Cir NW, Ash, NC 28420New Construction
A local agent can set up tours, give advice and negotiate with sellers.
Similar homes
- $460,7554 bd3 ba3.1k sqft2119 Marietta Circle, Ash, NC 28420New Construction
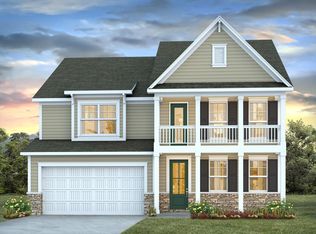
 MLS ID #2609670, Renee Brown, DR Horton. CCAR
 - $456,4904 bd3 ba3.1k sqft2130 Marietta Circle NW, Ash, NC 28420New Construction
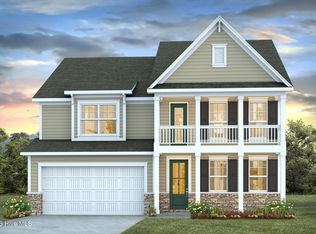
 Hive MLS
 - $460,7554 bd3 ba3.1k sqft2119 Marietta Circle NW, Ash, NC 28420New Construction
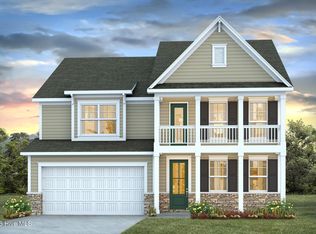 Hive MLS
 - $456,4904 bd3 ba3.1k sqft2130 Marietta Circle, Ash, NC 28420New ConstructionMLS ID #2606999, Renee Brown, DR Horton. CCAR
- $457,1504 bd3 ba3.1k sqft1505 Two Notch Circle, Ash, NC 28420New ConstructionCCAR
- $388,6854 bd2 ba1.9k sqft2143 Marietta Circle NW, Ash, NC 28420New ConstructionHive MLS
- $388,6854 bd2 ba1.9k sqft2143 Marietta Circle, Ash, NC 28420New ConstructionCCAR
- $326,1153 bd2 ba1.6k sqft1293 Woodhouse Dr, Ash, NC 28420New ConstructionMLS ID #2616274, Renee Brown, DR Horton. CCAR
- $326,1153 bd2 ba1.6k sqft1293 Woodhouse Drive NW, Ash, NC 28420New ConstructionHive MLS
- $314,8803 bd2 ba1.6k sqft1218 Woodhouse Dr, Ash, NC 28420New ConstructionMLS ID #2511516, Renee Brown, DR Horton. CCAR
- $309,8803 bd2 ba1.6k sqft1209 Woodhouse Dr, Ash, NC 28420New ConstructionMLS ID #2513302, Renee Brown, DR Horton. CCAR
- $314,8803 bd2 ba1.6k sqft1218 Woodhouse Drive NW, Ash, NC 28420New ConstructionHive MLS
- $309,8803 bd2 ba1.6k sqft1209 Woodhouse Drive NW, Ash, NC 28420New ConstructionHive MLS
- $469,8905 bd3 ba2.6k sqft3405 Rendevous Bay Drive, Shallotte, NC 28470New ConstructionHive MLS
- from $397,5003 bd2 ba1.7k sqftST PHILLIPS Plan, Brunswick Plantation : Arbor Collection, Calabash, NC 28467New ConstructionLennar Homes
- $450,8755 bd3 ba2.7k sqft966 Ireland Dr., Longs, SC 29568New ConstructionCCAR
- $459,9154 bd3 ba2.6k sqft562 Glitter Bay Loop, Shallotte, NC 28470New ConstructionHive MLS
- $456,6855 bd4 ba3.2k sqft978 Ireland Dr., Longs, SC 29568New ConstructionCCAR
- $456,8755 bd3 ba2.7k sqft739 Hadara Dr, Longs, SC 29568New ConstructionCCAR
- $453,6855 bd4 ba3.2k sqft946 Ireland Dr., Longs, SC 29568New ConstructionCCAR
