This newly upgraded three-bedroom home nestled on a quiet cul-de-sac along the Rock River Golf Course is the perfect place to call home!
Features include abundant updates no older than 2020. New, low-maintenance landscaping welcomes you through the front door and into a warm, open-concept living area with vaulted ceilings. This impressive living area also features a gas fireplace for cozy nights and a large skylight that allows sunlight to pour through. In the full kitchen, you’ll find new stainless-steel LG and Bosch appliances, butcher-block countertops, and newly installed subway tile backsplash running along recently updated hardwood cabinets. The kitchen also provides convenient access to the attached two-car garage.
Three spacious bedrooms contribute to this 1,422 square foot retreat, including a grand primary bedroom with a large walk-in closet and en suite bathroom. The en suite includes another large skylight over a jetted bathtub/shower. New vanity tops also highlight each bathroom, and wide 36-inch doorways make this home wheelchair accessible and an easy move! New vinyl flooring flows through the areas of the home that don’t already include durable and tasteful tile flooring. A brand-new A/C unit was also installed in 2020.
While the inside of the home provides plenty, even more benefits await you on the outside. A golfer's dream, the concrete patio and backyard of the home sit along the back nine of the professionally maintained golf course. A lively garden lines the rear of the house, and the attached shed is tailor-made for a golf cart and/or lawnmower.
Arborvitae trees line the South edge of the yard, creating a natural, lovely privacy barrier. Close access to I-88 and Route 30 makes getting anywhere easy. Every inch of the home’s exterior has been updated, including a new roof and skylights in 2021.
Don’t miss out on this one-of-a-kind move-in-ready home! Contact the sellers now for a tour and flexible closing date at (815)590-1674/nickrude21@gmail.com. Happy to work with buyers’ agents as well!
Sold for $230,000
$230,000
2114 Melvin Dr, Rock Falls, IL 61071
3beds
1,422sqft
SingleFamily
Built in 1993
10,454 Square Feet Lot
$251,300 Zestimate®
$162/sqft
$1,622 Estimated rent
Home value
$251,300
$239,000 - $264,000
$1,622/mo
Zestimate® history
Owner options
List your home for rent
$1,622/mo
Rent Zestimate®
Find your next renter with Zillow Rental Manager. Plus, with online applications, you can quickly screen prospective tenants – for free.
$1,622/mo
Rent Zestimate®
Refinance and save
$1,757/mo
Est. payment
Refinancing to a lower rate could help reduce your monthly payments and save thousands over the life of the loan.
$1,757/mo
Est. payment
Explore your selling options
Work with a Zillow partner agent
Leverage their expertise and Zillow's premium Showcase listings to get your home seen by more buyers.
Get startedList with your own agent
Get your home in front of millions of buyers by listing it on Zillow.
Learn how to do itSell it yourself
Take full control of how buyers see your home on Zillow by listing For Sale by Owner (FSBO).
List your homeWhat's special
Gas fireplaceProfessionally maintained golf courseLow - maintenance landscapingRock river golf courseFull kitchenBosch appliancesLively garden lines
Facts & features
Interior
Bedrooms & bathrooms
- Bedrooms: 3
- Bathrooms: 2
- Full bathrooms: 1
- 3/4 bathrooms: 1
Heating
- Forced air, Gas
Cooling
- Central
Appliances
- Included: Dishwasher, Dryer, Freezer, Microwave, Range / Oven, Refrigerator, Washer
Features
- Flooring: Tile, Linoleum / Vinyl
- Basement: None
- Has fireplace: Yes
Interior area
- Total interior livable area: 1,422 sqft
Property
Parking
- Parking features: Garage - Attached
Features
- Exterior features: Vinyl
Lot
- Size: 10,454 Square Feet
Details
- Parcel number: 1136402009
Construction
Type & style
- Home type: SingleFamily
Materials
- Roof: Shake / Shingle
Condition
- Year built: 1993
Community & HOA
Location
- Region: Rock Falls
Financial & listing details
- Price per square foot: $162/sqft
- Tax assessed value: $63,504
- Annual tax amount: $5,957
Price history
| Date | Event | Price |
|---|---|---|
| 6/26/2024 | Sold | $230,000+60.8%$162/sqft |
Source: Public Record Report a problem | ||
| 4/19/2024 | Sold | $143,000-40.3%$101/sqft |
Source: Public Record Report a problem | ||
| 4/14/2024 | Pending sale | $239,500$168/sqft |
Source: Owner Report a problem | ||
| 3/30/2024 | Listed for sale | $239,500$168/sqft |
Source: Owner Report a problem | ||
Public tax history
| Year | Property taxes | Tax assessment |
|---|---|---|
| 2024 | $5,957 +7% | $63,504 +8.4% |
| 2023 | $5,566 +4.4% | $58,567 +6.1% |
| 2022 | $5,331 +2.1% | $55,221 +5.7% |
| 2021 | $5,220 +29.2% | $52,244 +1.7% |
| 2020 | $4,039 +9.8% | $51,351 +8.1% |
| 2019 | $3,679 +5.5% | $47,514 +2.3% |
| 2018 | $3,486 +0.3% | $46,455 +1.9% |
| 2017 | $3,476 -0.1% | $45,585 +1.7% |
| 2016 | $3,480 +9469.6% | $44,818 -4.8% |
| 2015 | $36 -99% | $47,078 +2.7% |
| 2014 | $3,543 +9642.7% | $45,821 -2.7% |
| 2013 | $36 -99% | $47,078 |
| 2012 | $3,785 +888.9% | $47,078 -5.4% |
| 2011 | $383 -90% | $49,748 -0.7% |
| 2010 | $3,815 +2.7% | $50,074 +0% |
| 2009 | $3,716 +1.3% | $50,054 +2.1% |
| 2008 | $3,669 +3.4% | $49,015 +7% |
| 2007 | $3,548 | $45,808 +1.4% |
| 2005 | -- | $45,189 |
Find assessor info on the county website
Neighborhood: 61071
Nearby homes
- $230,400-- bd-- ba-- sqft2112 Melvin Dr, Rock Falls, IL 61071Off Market
- $185,0003 bd2 ba1.5k sqft2116 Melvin Dr, Rock Falls, IL 61071Sold

- $208,800-- bd-- ba-- sqft2118 Melvin Dr, Rock Falls, IL 61071Off Market
- $255,2003 bd3 ba1.9k sqft2110 Melvin Dr, Rock Falls, IL 61071Off Market
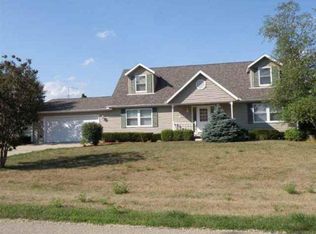
- $296,8003 bd3 ba2.4k sqft2120 Melvin Dr, Rock Falls, IL 61071Off Market
- $202,500-- bd-- ba-- sqft2122 Melvin Dr, Rock Falls, IL 61071Off Market
- $254,9002 bd2 ba1.5k sqft2124 Melvin Dr, Rock Falls, IL 61071Off Market
- $260,400-- bd-- ba-- sqft2130 Melvin Dr, Rock Falls, IL 61071Off Market
Nearby schools
GreatSchools rating
- 8/10East Coloma - Nelson Elementary SchoolGrades: PK-8Distance: 1.6 mi
- 4/10Rock Falls Township High SchoolGrades: 9-12Distance: 3.6 mi


Get pre-qualified for a loan
At Zillow Home Loans, we can pre-qualify you in as little as 5 minutes with no impact to your credit score.An equal housing lender. NMLS #10287.
- Illinois
- Whiteside County
- Rock Falls
- 61071
- 2114 Melvin Dr
Nearby cities
Nearby zip codes
Other Rock Falls Topics
