Skip main navigation
Sold for $383,500
  • $383,500

    2114 Mount Vernon Rd SW, Roanoke, VA 24015

    3beds
    2,428sqft
    Single Family Residence
    Built in 1936
    8,712 Square Feet Lot
    $389,300 Zestimate®
    $158/sqft
    $2,772 Estimated rent

    Home value

    $389,300

    $327,000 - $463,000

    $2,772/mo

    Zestimate® history
    Loading
    Loading...

    Owner options

    List your home for rent

    $2,772/mo

    Rent Zestimate®

    Find your next renter with Zillow Rental Manager. Plus, with online applications, you can quickly screen prospective tenants – for free.

    Learn more

    $2,772/mo

    Rent Zestimate®

    Refinance and save

    $2,369/mo

    Est. payment

    Refinancing to a lower rate could help reduce your monthly payments and save thousands over the life of the loan.

    See today's rates

    $2,369/mo

    Est. payment

    Explore your selling options

    Work with a Zillow partner agent

    Leverage their expertise and Zillow's premium Showcase listings to get your home seen by more buyers.

    Get started

    List with your own agent

    Get your home in front of millions of buyers by listing it on Zillow.

    Learn how to do it

    Sell it yourself

    Take full control of how buyers see your home on Zillow by listing For Sale by Owner (FSBO).

    List your home

    What's special

    Cozy fireplaceSecond fireplaceOne-car garageNicely landscaped yardWelcoming foyerGenerously sized bedroomsScreened-in porch
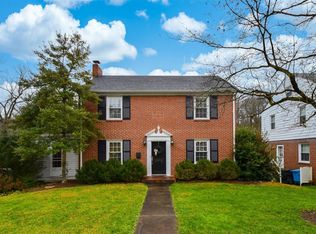
    Nestled in the heart of Raleigh Court/Grandin, this charming 2-story brick Colonial is just a short walk to the vibrant Grandin Village, home to restaurants, shops, and local businesses. Inside, you'll find rich hardwood floors and elegant moldings throughout, complementing a spacious main level that includes a bright living room with a cozy fireplace. Walk-out access to screened-in porch overlooking the nicely landscaped yard. Main floor also features a dedicated office, formal dining room, welcoming foyer, and a well-appointed kitchen. Upstairs offers three generously sized bedrooms and two full baths, including a large primary suite with its own en suite bath. Lower level adds valuable living space with a den and second fireplace, half bath, laundry, ample storage, & one-car garage.

    Zillow last checked:

    Listing updated:

    Listed by:

    SCOTT AVIS 540-529-1983,

    MKB, REALTORS®

    Bought with:

    MARIE MARTIN MITCHELL, 0225086145

    KARL MILLER REALTY LLC

    Source: RVAR,MLS#: 918796MLS Logo

    Facts & features

    Interior

    Bedrooms & bathrooms
    • Bedrooms: 3
    • Bathrooms: 4
    • Full bathrooms: 2
    • 1/2 bathrooms: 2
    Primary bedroom
    • Level: Upper
    Bedroom 2
    • Level: Upper
    Bedroom 3
    • Level: Upper
    Den
    • Level: Lower
    Dining room
    • Level: Entry
    Foyer
    • Level: Entry
    Kitchen
    • Level: Entry
    Laundry
    • Level: Lower
    Living room
    • Level: Entry
    Office
    • Level: Entry
    Recreation room
    • Level: Lower
    Heating
    • Forced Air Gas
    Cooling
    • Central Air
    Appliances
    • Included: Microwave Oven (Built In)
    Features
    • Bookcases, Ceiling Fan(s), Storage, Walk-In Closet(s)
    • Flooring: Carpet, Tile, Wood
    • Doors: Wood
    • Windows: Storm Window(s), Drapes
    • Basement: Full,Walk-Out Access
    • Number of fireplaces: 2
    • Fireplace features: Den, Living Room, Gas Log
    Interior area
    • Total structure area: 2,428
    • Total interior livable area: 2,428 sqft

    Property

    Parking
    • Total spaces: 5
    • Parking features: Paved Driveway
    • Covered spaces: 1
    • Uncovered spaces: 4
    • Details: Off Street Parking
    Features
    • Levels: Two
    • Stories: 2
    • Patio & porch: Rear Porch, Screened Porch, Patio
    • Exterior features: Garden Space
    • Has view: Yes
    • View description: City
    Lot
    • Size: 8,712 Square Feet
    • Dimensions: 60 x 151
    • Features: Cleared, Level
    Details
    • Parcel number: 1350711
    • Zoning: R-5

    Construction

    Type & style
    • Home type: SingleFamily
    • Architectural style: Colonial
    • Property subtype: Single Family Residence
    Materials
    • Brick
    Condition
    • Year built: 1936

    Utilities & green energy

    • Sewer: Public Sewer
    • Water: Public

    Community & HOA

    Community
    • Features: Restaurant
    • Subdivision: Center Hill
    HOA
    • Has HOA: No
    Location
    • Region: Roanoke

    Financial & listing details

    • Price per square foot: $158/sqft
    • Tax assessed value: $298,900
    • Annual tax amount: $3,646
    • Date on market: 7/2/2025
    • Cumulative days on market: 59 days

    Price history

    DateEventPrice
    9/17/2025Sold$383,500-4.1%$158/sqft
    Source: RVAR #918796 Report a problem
    8/30/2025Pending sale$399,999$165/sqft
    Source: RVAR #918796 Report a problem
    7/28/2025Price change$399,999-5.9%$165/sqft
    Source: RVAR #918796 Report a problem
    7/2/2025Listed for sale$425,000$175/sqft
    Source: RVAR #918796 Report a problem

    Public tax history

    YearProperty taxesTax assessment
    2025$3,647 +16.8%$298,900 +16.8%
    2024$3,121 +3.4%$255,800 +3.4%
    2023$3,020 +6.2%$247,500 +6.2%
    2022$2,844 +7.1%$233,100 +7.1%
    2021$2,656 +0.9%$217,700 +3.4%
    2020$2,632 +5.6%$210,600 +3.1%
    2019$2,492 -4.6%$204,300 +0.8%
    2018$2,612 +4.6%$202,700 +0.7%
    2017$2,498 +0.2%$201,200 +0.2%
    2016$2,492 +5.9%$200,700 -1.4%
    2015$2,354 $203,500
    2014$2,354 $203,500 +2.9%
    2013-- $197,800 -3.3%
    2012-- $204,600
    2011-- $204,600
    2010-- $204,600
    2009-- $204,600
    2008-- $204,600 +3%
    2007-- $198,700 +17.5%
    2005-- $169,100 +7%
    2004-- $158,100 +6%
    2003-- $149,200 +4%
    2002-- $143,500 +1.3%
    2001-- $141,700
    Find assessor info on the county website

    Neighborhood: Raleigh Court

    Nearby schools

    GreatSchools rating
    Schools provided by the listing agent
    • Elementary: Fishburn Park
    • Middle: James Madison
    • High: Patrick Henry

    Source: RVAR. This data may not be complete. We recommend contacting the local school district to confirm school assignments for this home.

    Sell for more on Zillow
    Get a Zillow Showcase℠ listing at no additional cost and you could sell for .
    $389,300
    2% more
    +$7,786
    With Zillow Showcase(estimated)
    $397,086
    Sell for more on Zillow
    Get a Zillow Showcase℠ listing at no additional cost and you could sell for .
    $389,300
    2% more
    +$7,786
    With Zillow Showcase(estimated)
    $397,086