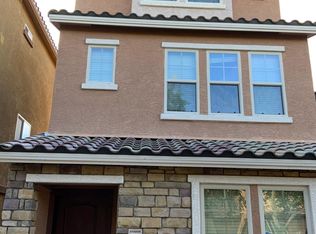
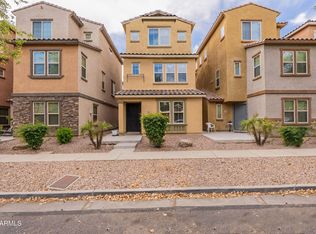
Why rent when you can own in Beautiful Vinsanto for less. This three-bedroom, three-story home has it all.
Each bedroom has its own bathroom, a nice workspace off the living room, and a two-car garage. At this
price If you blink it will be SOLD. Buyers check with City, County, Zoning, Tax, and other records to their
satisfaction. AS-IS SALE property.
Auction
Est. $275,652
2114 N 77TH Lane, Phoenix, AZ 85035
3beds
1,503sqft
Single Family Residence
Built in 2016
1,742 Square Feet Lot
$-- Zestimate®
$183/sqft
$170/mo HOA
What's special
Two-car garage
- 78 days
- 334
- 22
Zillow last checked:
Listing updated:
Listed by:
Neven L Spralja 949-315-3946,
RealHome Services & Solutions
Source: ARMLS,MLS#: 7059901
Facts & features
Interior
Bedrooms & bathrooms
- Bedrooms: 3
- Bathrooms: 4
- Full bathrooms: 3
- 1/2 bathrooms: 1
Heating
- Forced Air
Cooling
- Central Air
Appliances
- Laundry: Other
Features
- Full Bth Master Bdrm
- Has basement: No
- Has fireplace: No
Interior area
- Total structure area: 1,503
- Total interior livable area: 1,503 sqft
Property
Parking
- Total spaces: 2
- Parking features: Attached
- Attached garage spaces: 2
Features
- Stories: 3
- Spa features: None
- Fencing: None
Lot
- Size: 1,742 Square Feet
- Features: None
Details
- Parcel number: 10238228
- Special conditions: Auction
Construction
Type & style
- Home type: SingleFamily
- Property subtype: Single Family Residence
Materials
- Stucco, Other
- Roof: Tile
Condition
- Year built: 2016
Utilities & green energy
- Sewer: Public Sewer
- Utilities for property: Other
Community & HOA
Community
- Features: Pool
- Subdivision: VINSANTO
HOA
- Has HOA: Yes
- Services included: Street Maint
- HOA fee: $170 monthly
- HOA name: Vinsanto
- HOA phone: 602-490-0320
Location
- Region: Phoenix
Financial & listing details
- Price per square foot: $183/sqft
- Tax assessed value: $271,500
- Annual tax amount: $2,293
- Date on market: 7/29/2026
- Cumulative days on market: 78 days
- Listing terms: Cash,Conventional
- Ownership: Fee Simple
Estimated market value
Not available
Estimated sales range
Not available
Not available
Public tax history
| Year | Property taxes | Tax assessment |
|---|---|---|
| 2025 | $2,267 +2.8% | $27,150 -5.6% |
| 2024 | $2,206 -2.6% | $28,750 +120.4% |
| 2023 | $2,264 +5.4% | $13,047 -27.4% |
| 2022 | $2,147 +3.8% | $17,960 +5.3% |
| 2021 | $2,069 +4.8% | $17,060 +7.8% |
| 2020 | $1,975 -8% | $15,820 +9.3% |
| 2019 | $2,147 +4.1% | $14,480 +0.3% |
| 2018 | $2,064 +0.8% | $14,430 +8.3% |
| 2017 | $2,048 +601.3% | $13,330 +383% |
| 2016 | $292 -12.1% | $2,760 +24.1% |
| 2015 | $332 | $2,224 +10.3% |
| 2014 | -- | $2,016 -3.1% |
| 2013 | -- | $2,080 -61.8% |
| 2009 | -- | $5,440 +51.1% |
| 2008 | -- | $3,600 |
Find assessor info on the county website
Climate risks
Neighborhood: Maryvale
Nearby schools
Schools provided by the listing agent
- Elementary: Manuel Pena Jr. School
- Middle: Raul H. Castro Middle School: Academy of Fine Arts
- High: Trevor Browne High School
- District: Cartwright Elementary District
Source: ARMLS. This data may not be complete. We recommend contacting the local school district to confirm school assignments for this home.