Skip main navigation
Off market
  • $313,200

    2114 N Amarado St, Wichita, KS 67212

    4beds
    2,974sqft
    SingleFamily
    Built in 1987
    9,147 Square Feet Lot
    $313,200 Zestimate®
    $105/sqft
    $2,425 Estimated rent

    Home value

    $313,200

    $294,000 - $332,000

    $2,425/mo

    Zestimate® history
    Loading
    Loading...

    Owner options

    List your home for rent

    $2,425/mo

    Rent Zestimate®

    Find your next renter with Zillow Rental Manager. Plus, with online applications, you can quickly screen prospective tenants – for free.

    Learn more

    $2,425/mo

    Rent Zestimate®

    Refinance and save

    $1,668/mo

    Est. payment

    Refinancing to a lower rate could help reduce your monthly payments and save thousands over the life of the loan.

    See today's rates

    $1,668/mo

    Est. payment

    Explore your selling options

    Work with a Zillow partner agent

    Leverage their expertise and Zillow's premium Showcase listings to get your home seen by more buyers.

    Get started

    List with your own agent

    Get your home in front of millions of buyers by listing it on Zillow.

    Learn how to do it

    Sell it yourself

    Take full control of how buyers see your home on Zillow by listing For Sale by Owner (FSBO).

    List your home

    What's special

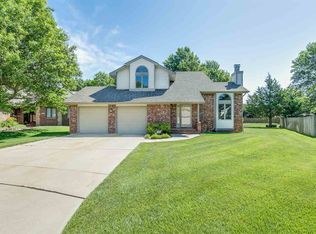
    OPEN HOUSE SUNDAY 3-12-17 FROM 2-4 PM Enough space for a large family without feeling cramped is what you will find here! The living room is large enough for those cozy couches and the kids to play and entertain you. The bump out on each side of the fireplace adds space for storing the kids toys out of the way or adding some of your own character and style. The cook of the house will have no complaints with the granite counter tops, tons of cabinets & eating bar for those quick meals in between activities but when time finally slows down, the dining room allows for a family meal at the table. After dinner take the fun outside to the deck with built in seating so you can sit and enjoy watching the kids play in the privacy fenced yard. Off to the bedrooms the older child can have their own bedroom and full bath in the basement while the younger kids still have their own room and a bathroom to share on the main floor. The master bedroom can be your sanctuary, with a walk in closet, double sinks in the bathroom and french doors to the back yard you can have all the 'me' time you need. When it's time to entertain family and friends you can take it to the basement for a movie night or watch the big game on the projector screen that stays. Serve all the drinks and snacks you want from the wet bar just steps away. Lastly, there is a giant laundry room you can add a second set of a washer and dryer if you wanted or create a area for art activities. With the space this home has to offer the possibilities are endless for you and your family.

    This property is not currently displayed as for sale or rent on Zillow. This may be different from what's on other websites or public sources.
    Facts & features

    Interior

    Bedrooms & bathrooms
    • Bedrooms: 4
    • Bathrooms: 3
    • Full bathrooms: 3
    Heating
    • Forced air, Electric
    Cooling
    • Central
    Appliances
    • Included: Dishwasher, Garbage disposal, Range / Oven, Refrigerator
    • Laundry: Separate Room, Basement
    Features
    • Basement: Finished
    • Has fireplace: Yes
    Interior area
    • Total interior livable area: 2,974 sqft

    Property

    Parking
    • Parking features: Garage - Attached
    Features
    • Levels: One Story
    • Exterior features: Stucco, Wood, Cement / Concrete
    Lot
    • Size: 9,147 Square Feet
    Details
    • Parcel number: 087133080210101300

    Construction

    Type & style
    • Home type: SingleFamily
    Materials
    • Frame
    • Foundation: Other
    • Roof: Composition
    Condition
    • Year built: 1987

    Utilities & green energy

    • Utilities for property: Sewer, Natural Gas, Public Water

    Community & HOA

    HOA
    • Has HOA: Yes
    • HOA fee: $28 monthly
    Location
    • Region: Wichita

    Financial & listing details

    • Price per square foot: $105/sqft
    • Tax assessed value: $301,800
    • Annual tax amount: $4,069

    Price history

    DateEventPrice
    4/27/2017Sold--
    Source: SCKMLS as distributed by MLS GRID #531789 Report a problem
    3/12/2017Price change$194,900-2.1%$66/sqft
    Source: Marilyn Harris Real Estate #531789 Report a problem
    3/2/2017Listed for sale$199,000+20.7%$67/sqft
    Source: Marilyn Harris Real Estate #531789 Report a problem
    3/2/2017Listing removed$1,525$1/sqft
    Source: Marilyn Harris Real Estate #531789 Report a problem
    2/21/2017Listed for rent$1,525+2%$1/sqft
    Source: Owner Report a problem
    4/10/2015Listing removed$1,495$1/sqft
    Source: Branson Property Management Report a problem
    3/28/2015Price change$1,495-3.5%$1/sqft
    Source: Branson Property Management Report a problem
    2/27/2015Listed for rent$1,550$1/sqft
    Source: Branson Property Management Report a problem
    5/17/2012Sold--
    Source: SCKMLS as distributed by MLS GRID #525001_335263 Report a problem
    4/18/2012Price change$164,900-2.9%$55/sqft
    Source: Hometown Partners, LLC #335263 Report a problem
    4/14/2012Price change$169,900-2.9%$57/sqft
    Source: Hometown Partners, LLC #335263 Report a problem
    4/3/2012Listed for sale$174,900$59/sqft
    Source: Hometown Partners, LLC #335263 Report a problem

    Public tax history

    YearProperty taxesTax assessment
    2025$4,069 +16.4%$34,708 +17.6%
    2024$3,495 +8%$29,510 +10.4%
    2023$3,235 -0.5%$26,727
    2022$3,251 +7.7%--
    2021$3,018 +8.2%--
    2020$2,789 +7.1%$22,897 +7%
    2019$2,604 +3.2%$21,402 +3%
    2018$2,524 +3.5%$20,781
    2017$2,439 +100.1%--
    2016$1,219 -49.4%--
    2015$2,410 +1.4%--
    2014$2,376 --
    2013-- --
    2012-- --
    2011-- $18,470
    2008-- $18,470 +3%
    2007-- $17,937
    2006-- $17,937 +4.4%
    2005-- $17,183 +0.5%
    2004-- $17,101 +3%
    2003-- $16,607 +3%
    2002-- $16,124 +13.6%
    2000-- $14,192
    Find assessor info on the county website

    Neighborhood: 67212

    Nearby schools

    GreatSchools rating
    Schools provided by the listing agent
    • Elementary: Maize USD266
    • Middle: Maize USD266
    • High: Maize USD266
    • District: Maize School District (USD 266)

    Source: The MLS. This data may not be complete. We recommend contacting the local school district to confirm school assignments for this home.

    Sell for more on Zillow
    Get a Zillow Showcase℠ listing at no additional cost and you could sell for .
    $313,200
    2% more
    +$6,264
    With Zillow Showcase(estimated)
    $319,464
    Sell for more on Zillow
    Get a Zillow Showcase℠ listing at no additional cost and you could sell for .
    $313,200
    2% more
    +$6,264
    With Zillow Showcase(estimated)
    $319,464