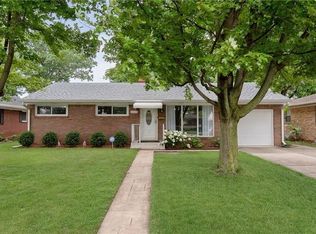
All-brick homeCovered front porchSmart thermostatHardwood floors
3-Bed Ranch in Speedway, Indiana with a Walkable Lifestyle Near Main Street & the Indianapolis Motor Speedway. Looking for a 3-bedroom ranch in Speedway, Indiana with a walkable location and easy access to everything the town has to offer? Located in the desirable Speedway Manor neighborhood, this all-brick home is close to Main Street Speedway, the Indianapolis Motor Speedway, local parks, shopping, dining, and everyday conveniences. Speedway is also known for its unique golf cart-friendly community, making it easy to enjoy getting around town. Built in 1954, this 3-bedroom, 1-bath ranch offers 988 square feet of living space on a 0.22-acre lot. Inside, you'll find hardwood floors, an eat-in kitchen with dining area, a smart thermostat, and appliances that include the refrigerator, washer, dryer, dishwasher, microwave, and range hood. Outside, enjoy a covered front porch and a fully fenced backyard featuring a privacy fence and fire pit-ideal for relaxing or entertaining. The attached finished one-car garage includes laundry access and keyless entry. With no HOA, you'll have added flexibility and fewer monthly expenses. The home is located within the School Town of Speedway and offers convenient access to I-465, I-65, downtown Indianapolis, Indianapolis International Airport, and major employers throughout central Indiana. If you're searching for a ranch home in Speedway, Indiana, a home near the Indianapolis Motor Speedway, a walkable neighborhood, or an all-brick home with a fenced backyard, this property is worth a look. Offered at $299,500. Listed by Devin Hunter, eXp Realty, LLC. Contact the listing agent to schedule a private showing. Equal Housing Opportunity.
77 days
|
573
|
28
|
Zillow last checked:
Listing updated:
Listed by:
Devin Hunter317-721-6624,
eXp Realty, LLC
Source: MIBOR as distributed by MLS GRID,MLS#: 22098228
Facts & features
Interior
Bedrooms & bathrooms
Bedrooms: 3
Bathrooms: 1
Full bathrooms: 1
Main level bathrooms: 1
Main level bedrooms: 3
Primary bedroom
Level: Main
Area: 143 Square Feet
Dimensions: 13X11
Bedroom 2
Level: Main
Area: 117 Square Feet
Dimensions: 13X9
Bedroom 3
Level: Main
Area: 90 Square Feet
Dimensions: 10X9
Dining room
Level: Main
Area: 165 Square Feet
Dimensions: 15X11
Kitchen
Level: Main
Area: 165 Square Feet
Dimensions: 15X11
Living room
Level: Main
Area: 210 Square Feet
Dimensions: 15x14
Heating
Forced Air, Natural Gas
Cooling
Central Air
Appliances
Included: Dishwasher, Dryer, Microwave, Range Hood, Refrigerator, Washer
Explore the cost of this home by adjusting the details. Changes won't be saved.
Principal & interest
$1,547
Mortgage insurance
$0
Property taxes
$170
Home insurance
$105
HOA fees
$0
Utilities
Not included
All calculations are estimates and provided by Zillow, Inc. for informational purposes only. Actual amounts may vary.
HOA fees may include property taxes on listings classified as Co-Ops. Contact the listing agent and/or owner for fee details.
Mortgage interest rates are dependent on a number of factors, including credit score, down payment, and repayment length. Interest rate data provided by Zillow Group Marketplace, Inc. as of 1/1/1970 from various mortgage lenders with which we have lead or other similar arrangements; the Estimated Payment is an average of those rates.
See how much you could borrow to make a competitive offer.
Source: MIBOR as distributed by MLS GRID. This data may not be complete. We recommend contacting the local school district to confirm school assignments for this home.