Welcome to this charming 3-bedroom, 1.5-bath all-stone ranch home situated on nearly one acre in one of the most desirable locations in Hendricks County. Perfectly positioned between Avon and Brownsburg, this property offers unbeatable convenience with easy access to the B&O Trail, shopping, dining, Avon and Brownsburg schools, and major highways. Inside, you'll find gleaming original hardwood floors throughout and a spacious living room featuring a large picture window that fills the home with natural light. The bright white kitchen offers abundant cabinet space and a pantry, making it both functional and inviting. The primary bedroom includes double closets, and the updated full bathroom features a beautifully tiled tub/shower with modern finishes. Laundry hookups are available both inside the home and in the garage for added flexibility. Step outside to enjoy the incredible outdoor space, highlighted by a large covered front porch and a massive fully fenced backyard complete with a storage shed, garden boxes, and a fire pit-perfect for entertaining, relaxing, or enjoying peaceful evenings outdoors. The expanded driveway provides ample parking and includes a convenient bump-out ideal for an RV, boat, or recreational vehicles. This property offers the rare combination of space, privacy, and location-just minutes from everything, yet with the feel of country living.
Sold
$265,000
2114 N County Road 800 E, Avon, IN 46123
3beds
1,128sqft
Residential, Single Family Residence
Built in 1960
0.8 Acres Lot
$270,500 Zestimate®
$235/sqft
$1,849 Estimated rent
Home value
$270,500
$257,000 - $284,000
$1,849/mo
Zestimate® history
Owner options
List your home for rent
$1,849/mo
Rent Zestimate®
Find your next renter with Zillow Rental Manager. Plus, with online applications, you can quickly screen prospective tenants – for free.
$1,849/mo
Rent Zestimate®
Refinance and save
$1,627/mo
Est. payment
Refinancing to a lower rate could help reduce your monthly payments and save thousands over the life of the loan.
$1,627/mo
Est. payment
Explore your selling options
Work with a Zillow partner agent
Leverage their expertise and Zillow's premium Showcase listings to get your home seen by more buyers.
Get startedList with your own agent
Get your home in front of millions of buyers by listing it on Zillow.
Learn how to do itSell it yourself
Take full control of how buyers see your home on Zillow by listing For Sale by Owner (FSBO).
List your homeWhat's special
Nearly one acreStorage shedLarge covered front porchBright white kitchenMassive fully fenced backyardAbundant cabinet spaceGarden boxes
Zillow last checked:
Listing updated:
Listed by:
Drew Keller 317-378-0111,
Compass Indiana, LLC
Bought with:
Tyler Renick
Tyler Knows Real Estate LLC
Source: MIBOR as distributed by MLS GRID,MLS#: 22081772
Facts & features
Interior
Bedrooms & bathrooms
- Bedrooms: 3
- Bathrooms: 2
- Full bathrooms: 1
- 1/2 bathrooms: 1
- Main level bathrooms: 2
- Main level bedrooms: 3
Primary bedroom
- Level: Main
- Area: 165 Square Feet
- Dimensions: 15X11
Bedroom 2
- Level: Main
- Area: 99 Square Feet
- Dimensions: 11X9
Bedroom 3
- Level: Main
- Area: 81 Square Feet
- Dimensions: 9X9
Dining room
- Features: Luxury Vinyl Plank
- Level: Main
- Area: 100 Square Feet
- Dimensions: 10X10
Kitchen
- Features: Luxury Vinyl Plank
- Level: Main
- Area: 120 Square Feet
- Dimensions: 12X10
Living room
- Level: Main
- Area: 247 Square Feet
- Dimensions: 19X13
Heating
- Forced Air
Cooling
- Central Air
Appliances
- Included: Dryer, Exhaust Fan, Microwave, Electric Oven, Range Hood, Refrigerator, Washer, Water Purifier, Water Softener Owned
- Laundry: Laundry Closet, Main Level
Features
- Hardwood Floors, Pantry
- Flooring: Hardwood
- Windows: Wood Work Painted
- Has basement: No
Interior area
- Total structure area: 1,128
- Total interior livable area: 1,128 sqft
Property
Parking
- Total spaces: 2
- Parking features: Attached
- Attached garage spaces: 2
Features
- Levels: One
- Stories: 1
- Patio & porch: Covered, Patio
- Fencing: Fenced,Fence Complete,Full
Lot
- Size: 0.8 Acres
Details
- Additional structures: Barn Mini, Storage
- Additional parcels included: Please note home includes two lots included in sale..Tax numbers 012126611400012 & 012126611400030
- Parcel number: 320726400012000022
- Horse amenities: None
Construction
Type & style
- Home type: SingleFamily
- Architectural style: Ranch,Traditional
- Property subtype: Residential, Single Family Residence
Materials
- Stone
- Foundation: Crawl Space
Condition
- Updated/Remodeled
- New construction: No
- Year built: 1960
Utilities & green energy
- Water: Private
Community & HOA
Community
- Subdivision: No Subdivision
HOA
- Has HOA: No
Location
- Region: Avon
Financial & listing details
- Price per square foot: $235/sqft
- Tax assessed value: $196,600
- Annual tax amount: $2,342
- Date on market: 1/30/2026
- Cumulative days on market: 3 days
Price history
| Date | Event | Price |
|---|---|---|
| 3/9/2026 | Sold | $265,000-1.8%$235/sqft |
Source:  MIBOR as distributed by MLS GRID #22081772 Report a problem MIBOR as distributed by MLS GRID #22081772 Report a problem | ||
| 2/2/2026 | Pending sale | $269,900$239/sqft |
Source: MIBOR as distributed by MLS GRID #22081772 Report a problem | ||
| 1/30/2026 | Listed for sale | $269,900+45.9%$239/sqft |
Source: MIBOR as distributed by MLS GRID #22081772 Report a problem | ||
| 8/14/2020 | Sold | $185,000-2.1%$164/sqft |
Source: MIBOR as distributed by MLS GRID #21711879 Report a problem | ||
| 6/29/2020 | Pending sale | $189,000$168/sqft |
Source: RE/MAX Centerstone #21711879 Report a problem | ||
| 6/19/2020 | Price change | $189,000-5%$168/sqft |
Source: RE/MAX Centerstone #21711879 Report a problem | ||
| 6/4/2020 | Listed for sale | $199,000$176/sqft |
Source: RE/MAX Centerstone #21711879 Report a problem | ||
| 5/27/2020 | Pending sale | $199,000$176/sqft |
Source: RE/MAX Centerstone #21711879 Report a problem | ||
| 5/23/2020 | Listed for sale | $199,000$176/sqft |
Source: RE/MAX Centerstone #21711879 Report a problem | ||
Public tax history
| Year | Property taxes | Tax assessment |
|---|---|---|
| 2025 | $2,339 +10.3% | $196,600 -10% |
| 2024 | $2,121 +5.4% | $218,400 +8.9% |
| 2023 | $2,011 +9.2% | $200,500 +8.6% |
| 2022 | $1,842 +31.6% | $184,700 +10.9% |
| 2021 | $1,399 +11.6% | $166,600 +24.8% |
| 2020 | $1,254 -6.8% | $133,500 +7.4% |
| 2019 | $1,346 +20.1% | $124,300 +1.1% |
| 2018 | $1,121 -4.6% | $122,900 +3.9% |
| 2017 | $1,175 +10.6% | $118,300 +0.1% |
| 2016 | $1,062 +2% | $118,200 +9.2% |
| 2014 | $1,041 +4.6% | $108,200 +5.9% |
| 2013 | $996 -2.2% | $102,200 -3.6% |
| 2011 | $1,019 -2.3% | $106,000 |
| 2010 | $1,043 +29.2% | $106,000 +0.3% |
| 2009 | $807 -6.9% | $105,700 0% |
| 2007 | $866 -19% | $105,750 -1.7% |
| 2006 | $1,070 | $107,600 +15.9% |
| 2005 | -- | $92,800 |
Find assessor info on the county website
Neighborhood: 46123
Nearby homes
- $680,9904 bd3 ba4.2k sqft1429 Starling Ave, Avon, IN 46123New Construction
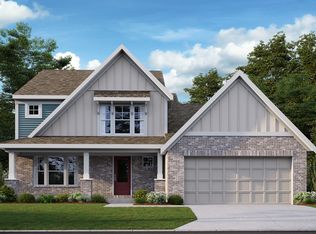
- $713,0984 bd3 ba4.3k sqft6917 Oakdale Ln, Avon, IN 46123Sold

- $724,9904 bd4 ba4.3k sqft6934 Oakdale Way, Avon, IN 46123Sold

- $691,9904 bd3 ba5.1k sqft1473 Starling Ave, Avon, IN 46123New Construction
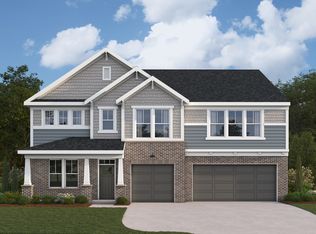
- $504,200-- bd-- ba4k sqft7887 Rock Crk, Avon, IN 46123Off Market
- $493,2004 bd3 ba3k sqft7909 Rock Crk, Avon, IN 46123Off Market
- $603,3004 bd4 ba3.5k sqft7923 Rock Crk, Avon, IN 46123Off Market
- $751,4007 bd6 ba5.2k sqft7875 Rock Crk, Avon, IN 46123Off Market
Nearby schools
GreatSchools rating
- 6/10Avon Intermediate School EastGrades: 5-6Distance: 2.6 mi
- 10/10Avon Middle School NorthGrades: 7-8Distance: 0.9 mi
- 10/10Avon High SchoolGrades: 9-12Distance: 3.8 mi
Schools provided by the listing agent
- High: Avon High School
Source: MIBOR as distributed by MLS GRID. This data may not be complete. We recommend contacting the local school district to confirm school assignments for this home.
Get a cash offer in 3 minutes
Find out how much your home could sell for in as little as 3 minutes with a no-obligation cash offer.
Estimated market value
$270,500
Get a cash offer in 3 minutes
Find out how much your home could sell for in as little as 3 minutes with a no-obligation cash offer.
Estimated market value
$270,500
- Indiana
- Hendricks County
- Avon
- 46123
- 2114 N County Road 800 E
Nearby cities
Nearby zip codes
Other Avon Topics
