2114 N Earley Street is a beautifully maintained and thoughtfully updated brick rambler in one of Alexandria’s most walkable and convenient neighborhoods. With 4 bedrooms, 3 full baths, and 2,150 finished square feet, the flexible layout easily adapts to today’s lifestyles. -The main level features bright living spaces, hardwood floors, and multiple bedroom options ideal for a home office, nursery, or guest room. The fully renovated kitchen (2021) is the heart of the home, showcasing quartz countertops, new cabinetry and appliances, luxury vinyl plank flooring, a custom rolling island, added recessed lighting, and an open-concept flow to the living and dining areas. -The finished lower level expands the living space with a private bedroom and full bath, a large recreation area, exceptional built-in storage, a dedicated workshop, and a separate laundry room with utility sink and new washer and dryer. - Set on a flat, fully fenced 8,000 SF lot, the outdoor space includes multiple patios, landscaped hardscaping, a finished playhouse, a storage shed, and a dedicated dog run. Off-street parking for 2–3 cars adds everyday convenience. -Just around the corner, enjoy brand-new public pickleball, tennis, and basketball courts, an Olympic-size swimming pool, and a soccer field at the Minnie Howard campus (access available after school hours). Walkable to shops, restaurants, and local schools, with easy access to DC, the Pentagon, and Reagan National Airport—this is a home that delivers space, updates, and location in one compelling package. *Important notice: The City has officially changed the street name spelling to Earley. Public tax records and MLS systems may still display the prior spelling (Early) while updates are in progress. **Information deemed reliable but not guaranteed. Square footage is approximate and should not be used for property valuation.
Sold for $880,000
$880,000
2114 N Earley St, Alexandria, VA 22302
4beds
2,150sqft
Single Family Residence
Built in 1954
8,000 Square Feet Lot
$877,900 Zestimate®
$409/sqft
$4,871 Estimated rent
Home value
$877,900
$825,000 - $939,000
$4,871/mo
Zestimate® history
Owner options
List your home for rent
$4,871/mo
Rent Zestimate®
Find your next renter with Zillow Rental Manager. Plus, with online applications, you can quickly screen prospective tenants – for free.
$4,871/mo
Rent Zestimate®
Refinance and save
$5,836/mo
Est. payment
Refinancing to a lower rate could help reduce your monthly payments and save thousands over the life of the loan.
$5,836/mo
Est. payment
Explore your selling options
Work with a Zillow partner agent
Leverage their expertise and Zillow's premium Showcase listings to get your home seen by more buyers.
Get startedList with your own agent
Get your home in front of millions of buyers by listing it on Zillow.
Learn how to do itSell it yourself
Take full control of how buyers see your home on Zillow by listing For Sale by Owner (FSBO).
List your homeWhat's special
Zillow last checked:
Listing updated:
Listed by:
Allison Goodhart 703-362-3221,
Compass,
Co-Listing Agent: Sue S Goodhart 703-362-3221,
Compass
Bought with:
Rossana Norwood, 0225193217
Pearson Smith Realty, LLC
Source: Bright MLS,MLS#: VAAX2053392
Facts & features
Interior
Bedrooms & bathrooms
- Bedrooms: 4
- Bathrooms: 3
- Full bathrooms: 3
- Main level bathrooms: 2
- Main level bedrooms: 3
Rooms
- Room types: Living Room, Dining Room, Primary Bedroom, Bedroom 2, Bedroom 3, Bedroom 4, Kitchen, Family Room, Laundry, Utility Room, Primary Bathroom, Full Bath
Primary bedroom
- Level: Main
Bedroom 2
- Features: Flooring - HardWood
- Level: Main
- Area: 144 Square Feet
- Dimensions: 12 X 12
Bedroom 3
- Features: Flooring - HardWood
- Level: Main
- Area: 81 Square Feet
- Dimensions: 9 X 9
Bedroom 4
- Level: Lower
Primary bathroom
- Level: Main
Dining room
- Features: Flooring - HardWood
- Level: Main
- Area: 80 Square Feet
- Dimensions: 8 X 10
Family room
- Features: Flooring - Carpet
- Level: Lower
- Area: 182 Square Feet
- Dimensions: 13 X 14
Other
- Level: Main
Other
- Level: Lower
Kitchen
- Level: Main
- Area: 121 Square Feet
- Dimensions: 11 X 11
Laundry
- Level: Lower
Living room
- Features: Flooring - HardWood, Fireplace - Wood Burning
- Level: Main
- Area: 216 Square Feet
- Dimensions: 12 X 18
Utility room
- Level: Lower
Heating
- Forced Air, Natural Gas
Cooling
- Central Air, Electric
Appliances
- Included: Dishwasher, Disposal, Dryer, Refrigerator, Cooktop, Exhaust Fan, Gas Water Heater
- Laundry: Lower Level, Laundry Room
Features
- Breakfast Area, Dining Area, Built-in Features, Entry Level Bedroom, Upgraded Countertops, Primary Bath(s), Crown Molding, Recessed Lighting, Open Floorplan, Combination Dining/Living, Kitchen Island
- Flooring: Hardwood, Wood
- Doors: Six Panel
- Windows: Window Treatments
- Basement: Exterior Entry,Rear Entrance,Sump Pump,Full,Finished,Walk-Out Access,Connecting Stairway,Partial,Heated,Windows
- Number of fireplaces: 1
- Fireplace features: Mantel(s), Screen, Gas/Propane
Interior area
- Total structure area: 2,150
- Total interior livable area: 2,150 sqft
- Finished area above ground: 1,075
- Finished area below ground: 1,075
Property
Parking
- Total spaces: 2
- Parking features: Asphalt, Driveway
- Uncovered spaces: 2
Accessibility
- Accessibility features: None
Features
- Levels: Two
- Stories: 2
- Patio & porch: Patio
- Exterior features: Lighting, Sidewalks
- Pool features: None
- Fencing: Full
Lot
- Size: 8,000 Square Feet
- Features: Landscaped
Details
- Additional structures: Above Grade, Below Grade
- Parcel number: 45288000
- Zoning: R 8
- Special conditions: Standard
Construction
Type & style
- Home type: SingleFamily
- Architectural style: Ranch/Rambler
- Property subtype: Single Family Residence
Materials
- Brick Veneer
- Foundation: Permanent
Condition
- New construction: No
- Year built: 1954
Details
- Builder model: MID CENTURY RAMBLER
Utilities & green energy
- Sewer: Public Sewer
- Water: Public
Community & HOA
Community
- Subdivision: North Ridge
HOA
- Has HOA: No
Location
- Region: Alexandria
Financial & listing details
- Price per square foot: $409/sqft
- Tax assessed value: $714,132
- Annual tax amount: $8,105
- Date on market: 1/22/2026
- Listing agreement: Exclusive Right To Sell
- Ownership: Fee Simple
Price history
| Date | Event | Price |
|---|---|---|
| 3/13/2026 | Sold | $880,000-2.2%$409/sqft |
Source:  Bright MLS #VAAX2053392 Report a problem Bright MLS #VAAX2053392 Report a problem | ||
| 2/10/2026 | Contingent | $899,900$419/sqft |
Source: Bright MLS #VAAX2053392 Report a problem | ||
| 1/22/2026 | Listed for sale | $899,900+55.2%$419/sqft |
Source: Bright MLS #VAAX2053392 Report a problem | ||
| 10/14/2014 | Sold | $579,900+9.8%$270/sqft |
Source: Public Record Report a problem | ||
| 6/23/2010 | Sold | $528,000-88.8%$246/sqft |
Source: Public Record Report a problem | ||
| 2/21/2007 | Sold | $4,700,000$2,186/sqft |
Source: Public Record Report a problem | ||
Public tax history
| Year | Property taxes | Tax assessment |
|---|---|---|
| 2026 | $8,561 +5.6% | $754,272 +5.6% |
| 2025 | $8,105 +5.3% | $714,132 +5.3% |
| 2024 | $7,699 +5.6% | $678,358 +3.3% |
| 2023 | $7,289 +5.8% | $656,624 +5.8% |
| 2022 | $6,891 -5.1% | $620,850 +5.3% |
| 2021 | $7,260 | $589,423 +5.8% |
| 2020 | -- | $557,307 +3% |
| 2019 | -- | $541,216 |
| 2018 | $4,980 -7.7% | $541,216 +4.6% |
| 2017 | $5,394 | $517,190 |
| 2016 | $5,394 +2.8% | $517,190 +2.8% |
| 2015 | $5,248 +2.3% | $503,204 +2.3% |
| 2014 | $5,133 +10.5% | $492,103 +3.6% |
| 2013 | $4,646 +2.1% | $475,069 +2.1% |
| 2012 | $4,551 +2.8% | $465,336 +2.8% |
| 2011 | $4,428 +12.2% | $452,778 +12.2% |
| 2010 | $3,947 +5.3% | $403,554 -2.8% |
| 2009 | $3,747 -1.8% | $414,987 -8.1% |
| 2008 | $3,818 -0.6% | $451,780 -2.4% |
| 2007 | $3,840 +3.2% | $462,709 +1.4% |
| 2006 | $3,720 -8.3% | $456,500 +20.4% |
| 2005 | $4,059 +20.4% | $379,300 +20.4% |
| 2004 | $3,371 +18.4% | $315,000 +18.4% |
| 2003 | $2,847 +16.8% | $266,100 +16.8% |
| 2002 | $2,439 +15% | $227,900 +15% |
| 2001 | $2,120 | $198,100 |
Find assessor info on the county website
Neighborhood: Seminary Hill
Nearby homes
- $868,800-- bd2 ba1.5k sqft2122 N Earley St, Alexandria, VA 22302Off Market
- $836,6003 bd2 ba1.9k sqft2106 N Earley St, Alexandria, VA 22302Off Market
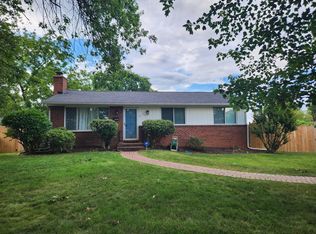
- $697,500-- bd2 ba1k sqft2115 N Earley St, Alexandria, VA 22302Off Market
- $999,9994 bd4 ba3.2k sqft4001 W Braddock Rd, Alexandria, VA 22304For Sale
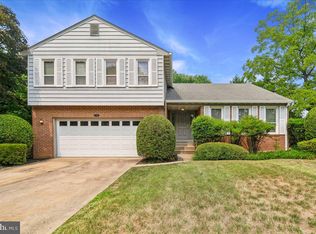
- $836,200-- bd3 ba1k sqft2107 N Early St, Alexandria, VA 22302Off Market
- $696,800-- bd1 ba1.3k sqft2130 N Early St, Alexandria, VA 22302Off Market
- $1,025,0005 bd3 ba2.6k sqft2123 N Earley St, Alexandria, VA 22304Sold
- $1,271,900-- bd2 ba3.3k sqft2109 Marlboro Dr, Alexandria, VA 22304Off Market
Nearby schools
GreatSchools rating
- 5/10Douglas MacArthur Elementary SchoolGrades: PK-5Distance: 1.2 mi
- NAT. C. Williams High School Minnie Howard CampusGrades: 9Distance: 0.1 mi
- 2/10Alexandria City High SchoolGrades: 9-12Distance: 0.7 mi
Schools provided by the listing agent
- Elementary: George Mason
- Middle: George Washington
- High: Alexandria City
- District: Alexandria City Public Schools
Source: Bright MLS. This data may not be complete. We recommend contacting the local school district to confirm school assignments for this home.
Get a cash offer in 3 minutes
Find out how much your home could sell for in as little as 3 minutes with a no-obligation cash offer.
Estimated market value
$877,900
Get a cash offer in 3 minutes
Find out how much your home could sell for in as little as 3 minutes with a no-obligation cash offer.
Estimated market value
$877,900
- Virginia
- Alexandria City
- Alexandria
- 22302
- Seminary Hill
- 2114 N Earley St
