Skip main navigation
Sold for $381,000
  • $381,000

    2114 N Line St, Lansdale, PA 19446

    3beds
    1,273sqft
    Single Family Residence
    Built in 1955
    0.41 Acres Lot
    $446,600 Zestimate®
    $299/sqft
    $2,772 Estimated rent

    Home value

    $446,600

    $424,000 - $469,000

    $2,772/mo

    Zestimate® history
    Loading
    Loading...

    Owner options

    List your home for rent

    $2,772/mo

    Rent Zestimate®

    Find your next renter with Zillow Rental Manager. Plus, with online applications, you can quickly screen prospective tenants – for free.

    Learn more

    $2,772/mo

    Rent Zestimate®

    Refinance and save

    $2,412/mo

    Est. payment

    Refinancing to a lower rate could help reduce your monthly payments and save thousands over the life of the loan.

    See today's rates

    $2,412/mo

    Est. payment

    Explore your selling options

    Work with a Zillow partner agent

    Leverage their expertise and Zillow's premium Showcase listings to get your home seen by more buyers.

    Get started

    List with your own agent

    Get your home in front of millions of buyers by listing it on Zillow.

    Learn how to do it

    Sell it yourself

    Take full control of how buyers see your home on Zillow by listing For Sale by Owner (FSBO).

    List your home

    What's special

    Cape cod homeLaundry facilitiesOne-car garageSpacious main bedroomRear deckSpacious carportLong driveway
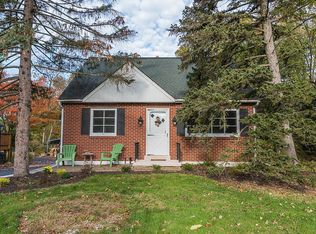
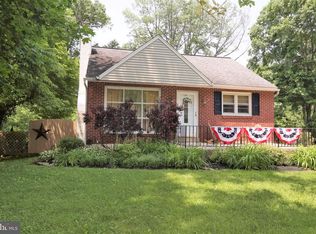
    Welcome home to this charming single-family Cape Cod home. Boasting a prime location in the sought-after North Penn school district. With three bedrooms and two full baths, this home provides a cozy and inviting atmosphere for families and individuals alike. The main level features two bedrooms that share a hall bathroom, providing convenience and privacy for residents and guests. The upper level hosts a spacious main bedroom and a versatile sitting room that is currently utilized as a child's bedroom. This flexible space could easily be transformed into a home office, playroom, or additional sitting area. Additionally, a large full bath on the upper level ensures ample comfort for the entire household. The updated kitchen and bathrooms add a touch of modern elegance to the home, enhancing both style and functionality. Completing the interior space is an unfinished basement with laundry facilities, offering abundant storage and potential for customization to suit your needs. Additionally, the home features a one-car garage, as well as a long driveway leading to a spacious carport, providing ample parking. Step outside to discover a rear deck and also a patio area in the rear yard, perfect for outdoor relaxation & entertaining. Central air. Roof replaced in 2017. Don't miss the opportunity to make this home your own and enjoy the comfort and convenience it has to offer. Schedule a showing today! OFFERS ARE DUE SUNDAY 11/10 @ 5PM.

    Zillow last checked:

    Listing updated:

    Listed by:

    Jill Barbera 610-283-2044,

    EXP Realty, LLC,

    Co-Listing Agent: Kimberly M Delaney 610-505-2033,

    EXP Realty, LLC

    Bought with:

    Dottie Jakuboski, RS283393

    Coldwell Banker Hearthside-Lahaska

    Source: Bright MLS,MLS#: PAMC2089478MLS Logo

    Facts & features

    Interior

    Bedrooms & bathrooms
    • Bedrooms: 3
    • Bathrooms: 2
    • Full bathrooms: 2
    • Main level bathrooms: 1
    • Main level bedrooms: 1
    Basement
    • Area: 0
    Heating
    • Hot Water, Natural Gas
    Cooling
    • Central Air, Electric
    Appliances
    • Included: Dishwasher, Gas Water Heater
    • Laundry: In Basement
    Features
    • Eat-in Kitchen
    • Flooring: Wood, Vinyl, Tile/Brick
    • Windows: Replacement
    • Basement: Full
    • Number of fireplaces: 1
    • Fireplace features: Wood Burning Stove
    Interior area
    • Total structure area: 1,273
    • Total interior livable area: 1,273 sqft
    • Finished area above ground: 1,273
    • Finished area below ground: 0

    Property

    Parking
    • Total spaces: 2
    • Parking features: Inside Entrance, Shared Driveway, Driveway, Attached, Detached Carport
    • Attached garage spaces: 1
    • Carport spaces: 1
    • Covered spaces: 2
    • Has uncovered spaces: Yes
    Accessibility
    • Accessibility features: None
    Features
    • Levels: One and One Half
    • Stories: 1
    • Patio & porch: Deck
    • Pool features: None
    Lot
    • Size: 0.41 Acres
    • Dimensions: 83.00 x 0.00
    • Features: Level, Front Yard, Rear Yard
    Details
    • Additional structures: Above Grade, Below Grade
    • Parcel number: 350005965003
    • Zoning: RA1
    • Special conditions: Standard

    Construction

    Type & style
    • Home type: SingleFamily
    • Architectural style: Cape Cod
    • Property subtype: Single Family Residence
    Materials
    • Stucco
    • Foundation: Slab
    • Roof: Pitched,Shingle
    Condition
    • New construction: No
    • Year built: 1955

    Utilities & green energy

    • Sewer: Public Sewer
    • Water: Public
    • Utilities for property: Cable Connected

    Community & neighborhood

    Location
    • Region: Lansdale
    • Subdivision: Hatfield Manor
    • Municipality: HATFIELD TWP

    Other

    Other facts
    • Listing agreement: Exclusive Agency
    • Listing terms: Conventional,VA Loan,FHA 203(b)
    • Ownership: Fee Simple

    Price history

    DateEventPrice
    1/26/2024Sold$381,000+8.9%$299/sqft
    Source: Bright MLS #PAMC2089478 Report a problem
    12/12/2023Pending sale$350,000$275/sqft
    Source: Bright MLS #PAMC2089478 Report a problem
    12/6/2023Listed for sale$350,000+33.6%$275/sqft
    Source: Bright MLS #PAMC2089478 Report a problem
    9/20/2018Sold$262,000+1.2%$206/sqft
    Source: Public Record Report a problem
    7/26/2018Listed for sale$259,000+29.5%$203/sqft
    Source: L&F - Blue Bell #1002107278 Report a problem
    4/23/2008Sold$200,000-13%$157/sqft
    Source: Public Record Report a problem
    3/1/2008Listed for sale$229,900$181/sqft
    Source: NCI #5279435 Report a problem

    Public tax history

    YearProperty taxesTax assessment
    2025$4,458 +4.7%$107,770
    2024$4,256 $107,770
    2023$4,256 +6.5%$107,770
    2022$3,995 +2.9%$107,770
    2021$3,881 +2.4%$107,770
    2020$3,790 +1.7%$107,770
    2019$3,727 +2.5%$107,770
    2018$3,637 +2.7%$107,770
    2017$3,543 +1.8%$107,770
    2016$3,482 +2.4%$107,770
    2015$3,401 +4.5%$107,770
    2014$3,255 +1.3%$107,770
    2013$3,214 +2.3%$107,770
    2012$3,141 +7.2%$107,770
    2011$2,930 +5.9%$107,770
    2010$2,766 +3.2%$107,770
    2009$2,680 +3.6%$107,770
    2008$2,586 +1.8%--
    2007$2,541 +3%--
    2006$2,468 +2.4%--
    2005$2,409 +3.6%--
    2004$2,325 --
    2003$2,325 +3.5%--
    2002$2,246 +9.4%--
    2000$2,053 +1.3%--
    1999$2,026 --

    Find assessor info on the county website

    Neighborhood: 19446

    Nearby schools

    GreatSchools rating
    Schools provided by the listing agent
    • High: North Penn Senior
    • District: North Penn

    Source: Bright MLS. This data may not be complete. We recommend contacting the local school district to confirm school assignments for this home.

    Get a cash offer in 3 minutes
    Find out how much your home could sell for in as little as 3 minutes with a no-obligation cash offer.
    Estimated market value
    $446,600
    Get a cash offer in 3 minutes
    Find out how much your home could sell for in as little as 3 minutes with a no-obligation cash offer.
    Estimated market value
    $446,600