Skip main navigation
Sold for $310,000
  • $310,000

    2114 N Texas St, Kennewick, WA 99336

    3beds
    1,288sqft
    Manufactured Home
    Built in 1977
    6,969.6 Square Feet Lot
    $311,200 Zestimate®
    $241/sqft
    $2,045 Estimated rent

    Home value

    $311,200

    $289,000 - $333,000

    $2,045/mo

    Zestimate® history
    Loading
    Loading...

    Owner options

    List your home for rent

    $2,045/mo

    Rent Zestimate®

    Find your next renter with Zillow Rental Manager. Plus, with online applications, you can quickly screen prospective tenants – for free.

    Learn more

    $2,045/mo

    Rent Zestimate®

    Refinance and save

    $1,865/mo

    Est. payment

    Refinancing to a lower rate could help reduce your monthly payments and save thousands over the life of the loan.

    See today's rates

    $1,865/mo

    Est. payment

    Explore your selling options

    Work with a Zillow partner agent

    Leverage their expertise and Zillow's premium Showcase listings to get your home seen by more buyers.

    Get started

    List with your own agent

    Get your home in front of millions of buyers by listing it on Zillow.

    Learn how to do it

    Sell it yourself

    Take full control of how buyers see your home on Zillow by listing For Sale by Owner (FSBO).

    List your home

    What's special

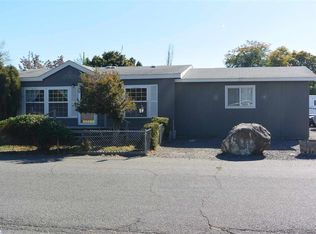
    MLS# 285553 Cute, updated, and close to everything! This 3 bedroom, 2 bath manufactured home in West Kennewick is move-in ready! New inside and out--kitchen, bathrooms, windows, flooring, paint! You’ll love the easy-care hard surface flooring throughout the main areas and the roomy living space that gives you plenty of options for lounging. The kitchen has been refreshed with a shiplap backsplash, stainless appliances, lots of counter space, and a breakfast bar—plus there’s a big dining area right next to it, perfect for dinner time or game nights. The primary suite is spacious with double closets and a full attached bath. Outside, you've got a fully fenced yard, a detached 2-car garage, and bonus off-street parking for guests, toys, or both. Super convenient location close to shopping, schools, freeway access—you name it. Whether you're starting out or settling in, this one’s a solid find!

    Zillow last checked:

    Listing updated:

    Listed by:

    Tyson Jones 509-845-0856,

    Kenmore Team

    Bought with:

    Jennifer Mendoza, 21035338

    Berkshire Hathaway Hm Serv Central WA Real Estate

    Source: PACMLS,MLS#: 285553MLS Logo

    Facts & features

    Interior

    Bedrooms & bathrooms
    • Bedrooms: 3
    • Bathrooms: 2
    • Full bathrooms: 1
    • 3/4 bathrooms: 1
    Bedroom
    • Area: 176
    • Dimensions: 16 x 11
    Bedroom 1
    • Area: 132
    • Dimensions: 12 x 11
    Bedroom 2
    • Area: 72
    • Dimensions: 9 x 8
    Dining room
    • Area: 143
    • Dimensions: 13 x 11
    Kitchen
    • Area: 156
    • Dimensions: 13 x 12
    Living room
    • Area: 276
    • Dimensions: 23 x 12
    Heating
    • Forced Air, Heat Pump
    Cooling
    • Central Air, Heat Pump
    Appliances
    • Included: Dishwasher, Range/Oven
    Features
    • Vaulted Ceiling(s)
    • Flooring: Carpet, Vinyl
    • Windows: Windows - Vinyl
    • Basement: None
    • Has fireplace: No
    Interior area
    • Total structure area: 1,288
    • Total interior livable area: 1,288 sqft

    Property

    Parking
    • Total spaces: 2
    • Parking features: Attached, 2 car, Off Street
    • Attached garage spaces: 2
    Features
    • Levels: 1 Story
    • Stories: 1
    • Patio & porch: Deck/Open
    • Fencing: Fenced
    Lot
    • Size: 6,969 sqft
    • Features: Located in City Limits
    Details
    • Parcel number: 125984030005002
    • Zoning description: Single Family R

    Construction

    Type & style
    • Home type: MobileManufactured
    • Property subtype: Manufactured Home
    Materials
    • Foundation: Crawl Space
    • Roof: Comp Shingle
    Condition
    • Existing Construction (Not New)
    • New construction: No
    • Year built: 1977

    Utilities & green energy

    • Water: Public
    • Utilities for property: Sewer Connected

    Community & neighborhood

    Location
    • Region: Kennewick
    • Subdivision: Clmbia Sun,Kennewick West

    Other

    Other facts
    • Body type: Double Wide
    • Listing terms: Cash,Conventional,FHA,VA Loan
    • Road surface type: Paved

    Price history

    DateEventPrice
    8/23/2025Sold$310,000+1.6%$241/sqft
    Source: PACMLS #285553 Report a problem
    7/10/2025Pending sale$305,000$237/sqft
    Source: PACMLS #285553 Report a problem
    7/3/2025Listed for sale$305,000+90.6%$237/sqft
    Source: PACMLS #285553 Report a problem
    1/21/2025Sold$160,000+611.1%$124/sqft
    Source: Public Record Report a problem
    10/15/2008Sold$22,500$17/sqft
    Source: PACMLS #154958 Report a problem

    Public tax history

    YearProperty taxesTax assessment
    2024$1,816 +9.2%$200,190 +9.8%
    2023$1,663 +6.1%$182,320 +13.3%
    2022$1,568 -4%$160,860 +7.1%
    2021$1,633 +8.5%$150,130 +13.5%
    2020$1,505 +40.9%$132,250 +50.3%
    2019$1,069 +36.4%$87,990 +26.8%
    2018$783 -15.9%$69,370
    2017$931 +16.2%$69,370
    2016$801 $69,370
    2015$801 -1.8%$69,370
    2014$816 $69,370
    2013$816 $69,370 +42.6%
    2012-- $48,640
    2011-- $48,640
    2010-- $48,640
    2009-- $48,640
    2008-- --
    2007-- --
    2006-- --

    Find assessor info on the county website

    Neighborhood: 99336

    Nearby schools

    GreatSchools rating
    Schools provided by the listing agent
    • District: Kennewick

    Source: PACMLS. This data may not be complete. We recommend contacting the local school district to confirm school assignments for this home.

    Sell for more on Zillow
    Get a Zillow Showcase℠ listing at no additional cost and you could sell for .
    $311,200
    2% more
    +$6,224
    With Zillow Showcase(estimated)
    $317,424