Make your Craftsman dreams come true! With a fully remodeled gourmet kitchen, four bedrooms, two remodeled bathrooms, a finished basement with family room and your own speakeasy plus an entertainers delight backyard, what is there left to say but “when can I move in?”. Craftsman charm surrounds you from the moment you step in from the covered front porch: gleaming original oak and fir floors, brick fireplace framed by a hearty mantle and glass enclosed cabinets, wainscoting and period trim. Cozy up on those chilly winter nights in front of the wood burning fireplace or head down to the basement family room to watch a movie by the electric fireplace. This home is an entertainer’s dream with a remodeled gourmet kitchen that opens to the dining room and flows into the truly perfect backyard. Miles of crisp quartz countertops, induction range on the custom eat-at bar, custom cabinets, pantry and soft close drawers - every space for the chef has been thoroughly considered. From the coffee/tea bar, built-in high end appliances, to the in-drawer charging station, no detail was spared. The slider off the kitchen to the multi-level deck means outdoor dining is a breeze. Starting to get chilly outside? Move from the deck to the amazing covered patio. There’s also a fenced garden area for your green thumb and the perfect amount of grass for pets and play, rounding out one of the best back yards in town. With a full bathroom and bedroom on the main, two bedrooms upstairs with the potential to make it into a grand suite, you can decide the best room layout for you. The fully finished lower level includes a spacious family room, a full bar with sink and beer taps, a full bathroom, and another bedroom (non-conforming), there’s space to spread out and room for guests. All of this in wonderful Rose City - between Hollywood, Normandale Park and minutes to Fremont. Enjoy all that NE has to offer including Trader Joes, Baerlic Brewing, food carts, coffee and much more. Welcome Home! [Home Energy Score = 6. HES Report at https://rpt.greenbuildingregistry.com/hes/OR10052588]
Sold
$775,000
2114 NE 56th Ave, Portland, OR 97213
4beds
2,306sqft
Residential, Single Family Residence
Built in 1923
4,791 Square Feet Lot
$752,000 Zestimate®
$336/sqft
$3,233 Estimated rent
Home value
$752,000
$714,000 - $790,000
$3,233/mo
Zestimate® history
Owner options
List your home for rent
$3,233/mo
Rent Zestimate®
Find your next renter with Zillow Rental Manager. Plus, with online applications, you can quickly screen prospective tenants – for free.
$3,233/mo
Rent Zestimate®
Refinance and save
$5,177/mo
Est. payment
Refinancing to a lower rate could help reduce your monthly payments and save thousands over the life of the loan.
$5,177/mo
Est. payment
Explore your selling options
Work with a Zillow partner agent
Leverage their expertise and Zillow's premium Showcase listings to get your home seen by more buyers.
Get startedList with your own agent
Get your home in front of millions of buyers by listing it on Zillow.
Learn how to do itSell it yourself
Take full control of how buyers see your home on Zillow by listing For Sale by Owner (FSBO).
List your homeWhat's special
Zillow last checked:
Listing updated:
Listed by:
Laurie Gilmer 503-347-3565,
Think Real Estate,
Laura Wood 503-545-9912,
Think Real Estate
Bought with:
Barbara Covert, 200503009
RE/MAX Equity Group
Source: RMLS (OR),MLS#: 24009840
Facts & features
Interior
Bedrooms & bathrooms
- Bedrooms: 4
- Bathrooms: 2
- Full bathrooms: 2
- Main level bathrooms: 1
Rooms
- Room types: Bedroom 4, Laundry, Bedroom 2, Bedroom 3, Dining Room, Family Room, Kitchen, Living Room, Primary Bedroom
Primary bedroom
- Features: Closet Organizer, Wood Floors
- Level: Upper
- Area: 144
- Dimensions: 12 x 12
Bedroom 2
- Features: Closet Organizer, Wood Floors
- Level: Upper
- Area: 135
- Dimensions: 15 x 9
Bedroom 3
- Features: Builtin Features, Wood Floors
- Level: Main
- Area: 108
- Dimensions: 12 x 9
Bedroom 4
- Features: Closet, Wallto Wall Carpet
- Level: Lower
- Area: 135
- Dimensions: 15 x 9
Dining room
- Features: Builtin Features, Hardwood Floors, Wainscoting
- Level: Main
- Area: 132
- Dimensions: 12 x 11
Family room
- Features: Builtin Features, Fireplace, Wallto Wall Carpet, Wet Bar
- Level: Lower
- Area: 187
- Dimensions: 17 x 11
Kitchen
- Features: Builtin Features, Cook Island, Dishwasher, Disposal, Down Draft, Eat Bar, Microwave, Pantry, Updated Remodeled, Free Standing Refrigerator, Quartz
- Level: Main
- Area: 256
- Width: 16
Living room
- Features: Bookcases, Ceiling Fan, Fireplace, Hardwood Floors
- Level: Main
- Area: 180
- Dimensions: 15 x 12
Heating
- ENERGY STAR Qualified Equipment, Heat Pump, Fireplace(s), Mini Split
Cooling
- Heat Pump
Appliances
- Included: Built In Oven, Cooktop, Dishwasher, Disposal, Down Draft, Free-Standing Refrigerator, Microwave, Plumbed For Ice Maker, Stainless Steel Appliance(s), Washer/Dryer, Gas Water Heater
- Laundry: Laundry Room
Features
- Ceiling Fan(s), Quartz, Wainscoting, Closet, Sink, Closet Organizer, Built-in Features, Wet Bar, Cook Island, Eat Bar, Pantry, Updated Remodeled, Bookcases, Kitchen Island, Tile
- Flooring: Concrete, Hardwood, Tile, Wall to Wall Carpet, Wood
- Windows: Double Pane Windows, Storm Window(s), Vinyl Frames, Wood Frames
- Basement: Finished,Full
- Number of fireplaces: 2
- Fireplace features: Electric, Wood Burning
Interior area
- Total structure area: 2,306
- Total interior livable area: 2,306 sqft
Property
Parking
- Total spaces: 1
- Parking features: Driveway, Off Street, Detached
- Garage spaces: 1
- Has uncovered spaces: Yes
Accessibility
- Accessibility features: Main Floor Bedroom Bath, Accessibility
Features
- Stories: 3
- Patio & porch: Covered Patio, Deck, Porch
- Exterior features: Garden, Rain Barrel/Cistern(s), Raised Beds, Yard
- Fencing: Fenced
Lot
- Size: 4,791 Square Feet
- Dimensions: 50 x 100
- Features: Level, Private, Sprinkler, SqFt 5000 to 6999
Details
- Additional structures: ToolShed
- Parcel number: R156510
- Zoning: R5
Construction
Type & style
- Home type: SingleFamily
- Architectural style: Craftsman
- Property subtype: Residential, Single Family Residence
Materials
- Cedar, Lap Siding
- Foundation: Concrete Perimeter
- Roof: Composition
Condition
- Updated/Remodeled
- New construction: No
- Year built: 1923
Utilities & green energy
- Gas: Gas
- Sewer: Public Sewer
- Water: Public
- Utilities for property: Cable Connected
Community & HOA
Community
- Security: Security Lights
- Subdivision: Rose City Park
HOA
- Has HOA: No
Location
- Region: Portland
Financial & listing details
- Price per square foot: $336/sqft
- Tax assessed value: $697,910
- Annual tax amount: $7,702
- Date on market: 9/20/2024
- Cumulative days on market: 17 days
- Listing terms: Cash,Conventional
- Road surface type: Paved
Price history
| Date | Event | Price |
|---|---|---|
| 11/6/2024 | Sold | $775,000+0%$336/sqft |
Source:  RMLS (OR) #24009840 Report a problem RMLS (OR) #24009840 Report a problem | ||
| 10/7/2024 | Pending sale | $774,900$336/sqft |
Source: RMLS (OR) #24009840 Report a problem | ||
| 9/20/2024 | Listed for sale | $774,900+26%$336/sqft |
Source: RMLS (OR) #24009840 Report a problem | ||
| 3/22/2021 | Sold | $615,000+19.2%$267/sqft |
Source: RMLS (OR) #21503063 Report a problem | ||
| 2/24/2016 | Sold | $516,000+62%$224/sqft |
Source: RMLS (OR) #15170232 Report a problem | ||
| 8/29/2005 | Sold | $318,500$138/sqft |
Source: Public Record Report a problem | ||
Public tax history
| Year | Property taxes | Tax assessment |
|---|---|---|
| 2025 | $8,556 +6.8% | $317,540 +6.1% |
| 2024 | $8,011 +4% | $299,400 +3% |
| 2023 | $7,703 +2.2% | $290,680 +3% |
| 2022 | $7,536 +1.7% | $282,220 +3% |
| 2021 | $7,408 +9% | $274,000 +3% |
| 2020 | $6,796 +3.8% | $266,020 +3% |
| 2019 | $6,546 | $258,280 +3% |
| 2018 | $6,546 +3% | $250,760 +3% |
| 2017 | $6,354 +14% | $243,460 +3% |
| 2016 | $5,573 | $236,370 +3% |
| 2015 | $5,573 +2.7% | $229,490 +3% |
| 2014 | $5,427 +3.9% | $222,810 +3% |
| 2013 | $5,221 +10.5% | $216,330 +3% |
| 2012 | $4,723 +3.9% | $210,030 +3% |
| 2011 | $4,545 +5.4% | $203,920 +3% |
| 2010 | $4,313 +2.7% | $197,990 +3% |
| 2009 | $4,200 +6% | $192,230 +3% |
| 2008 | $3,963 +0.3% | $186,640 +3% |
| 2007 | $3,951 +11.4% | $181,210 +3% |
| 2006 | $3,549 +24.9% | $175,940 +22.9% |
| 2005 | $2,840 -8.2% | $143,150 +3% |
| 2004 | $3,094 +2.3% | $138,990 +3% |
| 2003 | $3,025 +8.9% | $134,950 +3% |
| 2002 | $2,778 +7.4% | $131,020 +6.1% |
| 2000 | $2,588 | $123,510 |
Find assessor info on the county website
Neighborhood: Rose City Park
Nearby homes
- $554,4003 bd1 ba2.4k sqft2126 NE 56th Ave, Portland, OR 97213Off Market
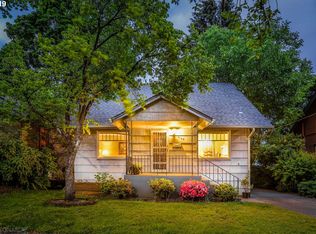
- $509,1003 bd1 ba1.2k sqft2106 NE 56th Ave, Portland, OR 97213Off Market
- $567,3003 bd2 ba1.8k sqft2132 NE 56th Ave, Portland, OR 97213Off Market
- $781,8004 bd3 ba2.9k sqft2115 NE 56th Ave, Portland, OR 97213Off Market
- $512,7002 bd2 ba1.7k sqft2140 NE 56th Ave, Portland, OR 97213Off Market
- $577,6002 bd1 ba1.6k sqft2127 NE 56th Ave, Portland, OR 97213Off Market
- $815,5004 bd3 ba2.7k sqft2107 NE 56th Ave, Portland, OR 97213Off Market
- $549,750-- bd2 ba1.8k sqft2135 NE 56th Ave, Portland, OR 97213Off Market
Nearby schools
GreatSchools rating
- 10/10Rose City ParkGrades: K-5Distance: 0.1 mi
- 6/10Roseway Heights SchoolGrades: 6-8Distance: 1 mi
- 4/10Leodis V. McDaniel High SchoolGrades: 9-12Distance: 1.2 mi
Schools provided by the listing agent
- Elementary: Rose City Park
- Middle: Roseway Heights
- High: Leodis Mcdaniel
Source: RMLS (OR). This data may not be complete. We recommend contacting the local school district to confirm school assignments for this home.
Get a cash offer in 3 minutes
Find out how much your home could sell for in as little as 3 minutes with a no-obligation cash offer.
Estimated market value
$752,000
Get a cash offer in 3 minutes
Find out how much your home could sell for in as little as 3 minutes with a no-obligation cash offer.
Estimated market value
$752,000
- Oregon
- Multnomah County
- Portland
- 97213
- Rose City Park
- 2114 NE 56th Ave
