Available mid July, 3900 sq ft 5 bedroom 4 full bathroom 3 car garage house for rent located in Nathanials Grove in Beavercreek. The house is a Ryan homes Lehigh Model. No pets. No smoking. The house is located on the circle, across the street is a neighborhood basketball court, pool, playground and large grass area. First floor features an open concept kitchen, dining area and living area. The kitchen has quartz countertops, gas stove, and walk in pantry. Living room features a gas fireplace. Sliding glass doors lead out to a covered deck and backyard. Off the entryway is an office with double glass doors. Off of the living room is a hallway that leads to a full bathroom (with shower), bedroom, hall closet and the garage door. 2nd floor has 4 bedrooms, 2 bathrooms, loft, linen closet and laundry room. The laundry room includes a washer and dryer (not in pictures) and a utility sink. There is a a full bathroom in the hallway with double sinks and a shower bathtub combo. The master bedroom has 2 walk in closets, 1 off the bedroom and another off the master bathroom. The master bathroom has double sinks, a Roman shower, and linen closet. The basement is finished with two unfinished storage areas (one of them has a fridge freezer combo that will be staying with the house), a full bathroom (with shower) and an egress window. Rent includes HOA fees which allows use of the pool and pest control. Zoned for Main elementary, Coy Middle School and Beavercreek High School. Close to base and shopping.
Get access to a floor plan and virtual tour of a Lehigh model by searching Nathanials Grove Ryan Home Lehigh Model with finished basement.
*FYI - while viewing the video tour please note these similarities- our house has the glass door "library" and the first floor bedroom with full bathroom. Our house also has a deck off the dining area sliding glass doors with access to the backyard. Upstairs instead of one of the bedrooms we have a loft and the master bathroom is the same (Roman shower with linen closet - no bathtub). In the basement we do not have a bar or walkout.
Owners pay HOA and pest control. Tenants responsible for utilities, trash and recycle. No pets. No smoking. Lease duration can be discussed.
Sold for $584,030
Price history
| Date | Event | Price |
|---|---|---|
| 5/2/2026 | Listing removed | $3,800$1/sqft |
Source: Zillow Rentals Report a problem | ||
| 4/10/2026 | Listed for rent | $3,800$1/sqft |
Source: Zillow Rentals Report a problem | ||
| 5/22/2024 | Sold | $584,030+540.4%$150/sqft |
Source: Public Record Report a problem | ||
| 1/18/2024 | Sold | $91,200-81%$23/sqft |
Source: Public Record Report a problem | ||
| 9/26/2023 | Listing removed | -- |
Source:  Ryan Homes Report a problem Ryan Homes Report a problem | ||
| 8/10/2023 | Listed for sale | $479,665$123/sqft |
Source: Ryan Homes Report a problem | ||
Nearby homes
- $457,5004 bd4 ba2.4k sqft1949 John Bull Cir, Beavercreek, OH 45434Off Market
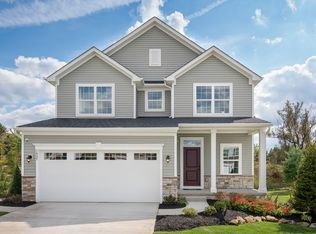
- $471,1154 bd3 ba3.1k sqft2120 Nathanial Greene Dr, Beavercreek, OH 45434Sold
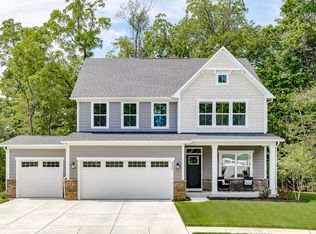
- $469,0154 bd3 ba2.3k sqft2108 Nathanial Greene Dr, Dayton, OH 45434Sold
- $82,110-- bd-- ba-- sqft2128 Nathanial Greene Dr, Beavercreek, OH 45434Off Market
Get a cash offer in 3 minutes
Find out how much your home could sell for in as little as 3 minutes with a no-obligation cash offer.
Estimated market value
$652,700
