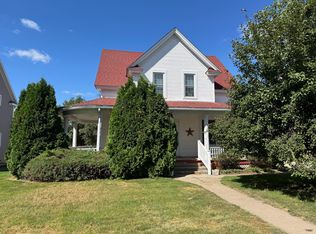
You will be pleasantly surprised when you walk in this tastefully done Cape Cod home that's located on a dead end street with minimal traffic and enjoy the privacy of feeling like you're in the country when enjoying the country views from your deck. Walk into an open concept living room, dining room, and a beautiful kitchen with quartz counter tops, farmhouse sink, pantry with sliding barn door, and brand new whirlpool kitchen appliances that were purchased in April of 2026 and will stay with the property. The main floor also offers a primary bedroom with a large walk-in closet and a full private bath just steps away. A guest bedroom is also on the main floor along with another full size bathroom. More square footage was added in 2004 with a large family room addition that has access to a large deck and a fenced in yard that was done in 2025. An extra bonus and more square footage was added in 2026 by finishing the attic and currently used for hobbies, games, and relaxing. The basement has lots of storage, and a finished bedroom with an egress window and a dedicated office. Outside you'll find a covered front porch, a 14x22 shed (2020) that's wired and has a 30 amp outlet, and a 24x16 deck that was new in 2020. The seller has done lots of updates over the years including new roof 2023, siding 2021, new electric sub panel 2020, windows, and much more. Come tour this lovely home and make it yours!
For sale
$195,000
2114 Pleasant St, Elk Horn, IA 51531
3beds
2,085sqft
Single Family Residence
Built in 1919
9,583 Square Feet Lot
$167,300 Zestimate®
$94/sqft
$-- HOA
What's special
Full private bathFarmhouse sinkFenced in yardCovered front porchNew roofDedicated office
- 34 minutes
- 13
- 1
Zillow last checked:
Listing updated:
Listed by:
Kathryn Kilworth 712-249-5233,
Wayne Hansen Real Estate Llc
Source: NY State MLS,MLS#: 12007242
Facts & features
Interior
Bedrooms & bathrooms
- Bedrooms: 3
- Bathrooms: 2
- Full bathrooms: 2
Rooms
- Room types: Bonus Room, Den, Dining Room, Family Room, First Floor Bathroom, First Floor Master Bedroom, Kitchen, Laundry Room, Living Room, Private Guest Room, Walk-in Closet
Kitchen
- Features: Open
Heating
- Electric, Gas, Forced Air, Zoned
Cooling
- Central, Zoned
Appliances
- Included: Dishwasher, Disposal, Refrigerator, Microwave, Oven
Features
- Flooring: Carpet, Laminate
- Basement: Full,Garage,Partially Finished,Bedrooms(1)
- Has fireplace: No
Interior area
- Total structure area: 3,125
- Total interior livable area: 2,085 sqft
- Finished area above ground: 2,085
Property
Parking
- Total spaces: 1
- Parking features: Driveway, Attached
- Garage spaces: 1
- Has uncovered spaces: Yes
Features
- Stories: 1
- Patio & porch: Covered Porch, Deck
- Has view: Yes
- View description: Farm
- Frontage length: 0
Lot
- Size: 9,583 Square Feet
Details
- Additional structures: Shed(s)
- Parcel number: 833010000120
- Lease amount: $0
Construction
Type & style
- Home type: SingleFamily
- Architectural style: Cape
- Property subtype: Single Family Residence
Materials
- Frame, Vinyl Siding
- Roof: Asphalt
Condition
- New construction: No
- Year built: 1919
- Major remodel year: 2016
Utilities & green energy
- Electric: Amps(0)
- Sewer: Community
- Water: Community
Community & HOA
HOA
- Has HOA: No
Location
- Region: Elk Horn
Financial & listing details
- Price per square foot: $94/sqft
- Tax assessed value: $163,747
- Annual tax amount: $2,536
- Date on market: 10/1/2026
- Date available: 09/30/2026
- Listing agreement: Exclusive
Estimated market value
$167,300
$137,000 - $196,000
$1,254/mo
Price history
| Date | Event | Price |
|---|---|---|
| 10/1/2026 | Listed for sale | $195,000+182.6%$94/sqft |
Source: NY State MLS #12007242 Report a problem | ||
| 3/27/2008 | Sold | $69,000$33/sqft |
Source: Public Record Report a problem | ||
Public tax history
| Year | Property taxes | Tax assessment |
|---|---|---|
| 2025 | $2,410 -1.1% | $163,747 +5.6% |
| 2024 | $2,436 +9.8% | $155,052 +5.3% |
| 2023 | $2,218 +11.6% | $147,229 +21.9% |
| 2022 | $1,988 +30.4% | $120,785 |
| 2021 | $1,524 -7.4% | $120,785 +34.4% |
| 2020 | $1,646 +2.2% | $89,897 |
| 2019 | $1,611 -6.4% | $89,897 +5.5% |
| 2018 | $1,720 +11.4% | $85,222 |
| 2017 | $1,544 +24.3% | $85,222 |
| 2016 | $1,242 +3.5% | -- |
| 2015 | $1,200 | -- |
| 2014 | $1,200 +0.5% | $69,105 |
| 2013 | $1,194 +2.1% | -- |
| 2012 | $1,170 -1.7% | -- |
| 2011 | $1,190 +13.5% | -- |
| 2010 | $1,048 +1.2% | -- |
| 2009 | $1,036 -6.7% | -- |
| 2008 | $1,110 +10.6% | -- |
| 2007 | $1,004 | -- |
Find assessor info on the county website
Monthly payment
Est. payment
Payment breakdown
Explore the cost of this home by adjusting the details. Changes won't be saved.Climate risks
Neighborhood: 51531
Nearby schools
Schools provided by the listing agent
- District: Exira-elk Horn- Kimballton Comm Sch Dist
Source: NY State MLS. This data may not be complete. We recommend contacting the local school district to confirm school assignments for this home.
Similar homes
- $--3 bd1 ba1.1k sqft4411 Main St, Elk Horn, IA 51531Auction
 Auction.com 1
 - $164,0004 bd2 ba1.1k sqft2023 Elm St, Elk Horn, IA 51531For Sale
 MLS ID #11943234, Abby Rasmussen, Wayne Hansen Real Estate Llc. NY State MLS
 - $138,5003 bd1 ba1.6k sqft2021 Washington St, Elk Horn, IA 51531For Sale
 MLS ID #11777297, Kathryn Kilworth, Wayne Hansen Real Estate Llc. NY State MLS
 - $134,9004 bd2 ba1.3k sqft2002 Washington St, Elk Horn, IA 51531For Sale
 MLS ID #11478806, Kathryn Kilworth, Wayne Hansen Real Estate Llc. NY State MLS
