Luxury living at its finest!! This Executive style corner lot townhome has THE MOST impressive and largest rear yard in the entire community w/unobstructed park views! Boasting nearly 4,000 sq ft of modern finishes at every turn: 5 bedrooms, 3.5 baths, w/detached 2 car garage w/in-law suite above, has an open floorplan consisting of 10-foot ceilings, built-in surround sound on every level, 40 sq ft center kitchen island, upgraded SS appliance package w/ 6 burner gas range, 3 ovens, chef sink & beverage cooler in island, not to mention tons of prep space across the black obsidian counters! Enjoy sun-drenched rooms on every level with the multitude of additional windows, and bump outs, found on this prime corner lot! The primary suite upstairs spans 19’x23’ w/bump out (great sitting area) , easily fits your California King bed and oversized furniture! Two deeply set closets w/custom built-ins pave the way to your spa-like ensuite which offers dual vanities, private commode, linen cabinet, frameless glass shower, and spa-like soaking tub- all features only found in this 24’ extra wide layout! Across from the primary is the secondary bedroom that could be used as a nursery, home office, or home gym! Bring Super Bowl Sunday to life in the 3rd floor family room. Here you have ample space to host large gatherings, keep your drinks cools in the beverage cooler w/wet bar, or enjoy the amazing DC firework displays all and monument views all from the privacy of your gorgeous home! Access your phenomenal outdoor space in the rear yard located just off the kitchen, and you’ll find Professional landscape architects created one amazing backyard oasis, w/over $60k in hardscape upgrades! Lush landscaping w/trees and shrubs provide additional privacy, plenty of area for gardening, soaker watering system, illuminated brick paths pave the way to your oversized detached 2 car garage/carriage house! Not only does the carriage house provide you w/an additional 400 sq ft of living space above the garage, but it also is equipped with kitchenette set up w/beverage cooler, full bath, bamboo floors, built-in surround sound, walls lined w/windows, and a separate hot water heater and HVAC unit specifically designated for this space alone! NEW HVAC in Studio as of Sept 2022! This highly versatile space above the garage could easily serve as a great in-law suite, home office, or home gym! Added bonus – your guests can enter the rear patio & studio living area via the side patio gate vs the garage, just another perk of this corner/end lot! Whether you seek turn-key luxury inside, or a multitude of entertainment areas outside, you’ve found yourself the one home that truly checks all the boxes! Potomac Yard is considered one of the best places to live because it affords the neighborhood feel, yet walkable to your favorite restaurants/shops/parks in Del Ray, & if all goes as planned by Spring this year you will also be able to walk to the Potomac Yard Metro Station (blue/yellow lines)! If driving is more your jam, less than 10 minutes to Old Town Alexandria or Reagan National Airport. 2 miles north the Amazon HQ2 construction is well underway with expectations to complete phase 1 of their two office buildings and 50,000 sq ft of retail space in 2023. If this weren’t enough to quench your thirst for your best investment ever made, Virginia Tech’s Innovation Campus is gradually making its home on 3.5 acres of new mixed-use space adjacent to the future Potomac Yard Metro station in 2024! The steady growth of home values in Potomac Yard will continue to thrive, despite the market conditions elsewhere, especially now that these community transformations are within arm’s reach! So, make the right decision to call 2114 Potomac Ave “Home” today, and avoid feelings of immense remorse & regret of not doing so later! You will be SO glad you did!
Sold for $1,620,000
$1,620,000
2114 Potomac Ave, Alexandria, VA 22301
5beds
3,442sqft
Townhouse
Built in 2013
4,186 Square Feet Lot
$1,710,400 Zestimate®
$471/sqft
$6,596 Estimated rent
Home value
$1,710,400
$1.62M - $1.80M
$6,596/mo
Zestimate® history
Owner options
List your home for rent
$6,596/mo
Rent Zestimate®
Find your next renter with Zillow Rental Manager. Plus, with online applications, you can quickly screen prospective tenants – for free.
$6,596/mo
Rent Zestimate®
Refinance and save
$9,842/mo
Est. payment
Refinancing to a lower rate could help reduce your monthly payments and save thousands over the life of the loan.
$9,842/mo
Est. payment
Explore your selling options
Work with a Zillow partner agent
Leverage their expertise and Zillow's premium Showcase listings to get your home seen by more buyers.
Get startedList with your own agent
Get your home in front of millions of buyers by listing it on Zillow.
Learn how to do itSell it yourself
Take full control of how buyers see your home on Zillow by listing For Sale by Owner (FSBO).
List your homeWhat's special
Home officeRear yardOversized furnitureIn-law suiteLush landscapingUpgraded ss appliance packageBuilt-in surround sound
Zillow last checked:
Listing updated:
Listed by:
Lauren Gagne 703-304-9302,
KW Metro Center
Bought with:
Nick Mullen, 0225239095
RE/MAX Distinctive Real Estate, Inc.
Source: Bright MLS,MLS#: VAAX2022774
Facts & features
Interior
Bedrooms & bathrooms
- Bedrooms: 5
- Bathrooms: 4
- Full bathrooms: 3
- 1/2 bathrooms: 1
- Main level bathrooms: 1
Rooms
- Room types: Living Room, Dining Room, Primary Bedroom, Bedroom 2, Bedroom 3, Bedroom 4, Bedroom 5, Kitchen, Family Room, Laundry, Primary Bathroom
Primary bedroom
- Features: Flooring - HardWood, Primary Bedroom - Sitting Area
- Level: Upper
- Area: 456 Square Feet
- Dimensions: 19 x 24
Bedroom 2
- Features: Flooring - HardWood
- Level: Upper
- Area: 140 Square Feet
- Dimensions: 14 x 10
Bedroom 3
- Level: Upper
- Area: 154 Square Feet
- Dimensions: 14 x 11
Bedroom 4
- Level: Upper
- Area: 140 Square Feet
- Dimensions: 14 x 10
Bedroom 5
- Features: Flooring - HardWood, Wet Bar
- Level: Upper
- Area: 360 Square Feet
- Dimensions: 18 x 20
Primary bathroom
- Features: Soaking Tub, Walk-In Closet(s), Double Sink
- Level: Upper
- Area: 182 Square Feet
- Dimensions: 13 x 14
Dining room
- Features: Flooring - HardWood
- Level: Main
- Area: 200 Square Feet
- Dimensions: 10 x 20
Family room
- Features: Wet Bar
- Level: Upper
- Area: 322 Square Feet
- Dimensions: 14 x 23
Kitchen
- Features: Flooring - HardWood, Kitchen - Gas Cooking, Pantry, Kitchen Island
- Level: Main
- Area: 240 Square Feet
- Dimensions: 15 x 16
Laundry
- Level: Upper
- Area: 77 Square Feet
- Dimensions: 11 x 7
Living room
- Features: Fireplace - Gas, Flooring - HardWood
- Level: Main
- Area: 437 Square Feet
- Dimensions: 19 x 23
Heating
- Central, Natural Gas
Cooling
- Central Air, Electric
Appliances
- Included: Oven/Range - Gas, Range Hood, Six Burner Stove, Gas Water Heater
- Laundry: Has Laundry, Dryer In Unit, Washer In Unit, Upper Level, Laundry Room
Features
- Open Floorplan
- Flooring: Hardwood
- Doors: Insulated, ENERGY STAR Qualified Doors, Storm Door(s)
- Windows: Energy Efficient, Low Emissivity Windows, Triple Pane Windows
- Has basement: No
- Number of fireplaces: 1
- Fireplace features: Glass Doors, Gas/Propane, Mantel(s)
Interior area
- Total structure area: 3,442
- Total interior livable area: 3,442 sqft
- Finished area above ground: 3,442
- Finished area below ground: 0
Property
Parking
- Total spaces: 2
- Parking features: Garage Faces Rear, Driveway, Detached
- Garage spaces: 2
- Has uncovered spaces: Yes
Accessibility
- Accessibility features: None
Features
- Levels: Three and One Half
- Stories: 3.5
- Patio & porch: Patio, Brick
- Exterior features: Bump-outs, Extensive Hardscape
- Pool features: None
- Fencing: Full,Masonry/Stone,Back Yard,Wood
- Has view: Yes
- View description: Garden, Scenic Vista
Lot
- Size: 4,186 Square Feet
- Features: Corner Lot, Rear Yard, Landscaped, Corner Lot/Unit
Details
- Additional structures: Above Grade, Below Grade
- Parcel number: 60021640
- Zoning: 0
- Special conditions: Standard
Construction
Type & style
- Home type: Townhouse
- Architectural style: Traditional
- Property subtype: Townhouse
Materials
- Masonry
- Foundation: Brick/Mortar
Condition
- Excellent
- New construction: No
- Year built: 2013
- Major remodel year: 2019
Utilities & green energy
- Sewer: Public Sewer
- Water: Public
- Utilities for property: Fiber Optic
Community & HOA
Community
- Security: Exterior Cameras, Fire Sprinkler System, Security System
- Subdivision: Potomac Yard
HOA
- Has HOA: Yes
- Amenities included: Common Grounds, Tennis Court(s), Tot Lots/Playground, Transportation Service, Volleyball Courts, Basketball Court
- Services included: Reserve Funds, Snow Removal, Lawn Care Front, Management, Trash
- HOA fee: $75 monthly
Location
- Region: Alexandria
Financial & listing details
- Price per square foot: $471/sqft
- Tax assessed value: $1,392,650
- Annual tax amount: $14,540
- Date on market: 4/12/2023
- Listing agreement: Exclusive Right To Sell
- Listing terms: Conventional,VA Loan,Cash
- Inclusions: 3 Beverage Coolers, 4 Scene Security Camera System, 3 Tv Mounts, Garage Shelving, Sheds
- Ownership: Fee Simple
Price history
| Date | Event | Price |
|---|---|---|
| 7/19/2023 | Sold | $1,620,000-1.8%$471/sqft |
Source:  Bright MLS #VAAX2022774 Report a problem Bright MLS #VAAX2022774 Report a problem | ||
| 6/7/2023 | Pending sale | $1,649,900$479/sqft |
Source: Bright MLS #VAAX2022774 Report a problem | ||
| 5/16/2023 | Listing removed | $1,649,900$479/sqft |
Source: Bright MLS #VAAX2022774 Report a problem | ||
| 4/12/2023 | Listed for sale | $1,649,900$479/sqft |
Source: Bright MLS #VAAX2022774 Report a problem | ||
| 4/12/2023 | Listing removed | $1,649,900$479/sqft |
Source: Bright MLS #VAAX2019462 Report a problem | ||
| 3/16/2023 | Listed for sale | $1,649,900+57.7%$479/sqft |
Source: Bright MLS #VAAX2019462 Report a problem | ||
| 5/22/2013 | Sold | $1,046,230$304/sqft |
Source: Public Record Report a problem | ||
Public tax history
| Year | Property taxes | Tax assessment |
|---|---|---|
| 2026 | $17,709 +2.5% | $1,560,272 +2.5% |
| 2025 | $17,275 +6.3% | $1,522,051 +6.3% |
| 2024 | $16,253 +5.1% | $1,431,948 +2.8% |
| 2023 | $15,458 +5% | $1,392,650 +5% |
| 2022 | $14,725 +1% | $1,326,602 +5.2% |
| 2021 | $14,576 | $1,261,394 +8.5% |
| 2020 | -- | $1,162,116 +15.1% |
| 2019 | -- | $1,010,014 -9.1% |
| 2018 | $3,286 -70.2% | $1,111,118 +5.1% |
| 2017 | $11,027 | $1,057,247 |
| 2016 | $11,027 -2.1% | $1,057,247 -2.1% |
| 2015 | $11,267 -1.5% | $1,080,209 -1.5% |
| 2014 | $11,435 +201.8% | $1,096,324 +183% |
| 2013 | $3,789 +17.6% | $387,400 +17.6% |
| 2012 | $3,220 +88.2% | $329,290 +88.2% |
| 2011 | $1,712 | $175,000 |
Find assessor info on the county website
Neighborhood: Potomac Yard-Potomac Greens
Nearby homes
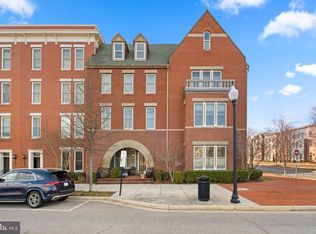
- $1,565,0005 bd4 ba3.6k sqft2112 Potomac Ave, Alexandria, VA 22301Sold
- $879,3003 bd3 ba1.6k sqft2110 Potomac Ave UNIT 101, Alexandria, VA 22301Off Market
- $767,4003 bd2 ba1.6k sqft2110 Potomac Ave, Alexandria, VA 22301Off Market

- $886,5003 bd3 ba1.6k sqft2110 Potomac Ave #387, Alexandria, VA 22301Off Market
- $1,070,1003 bd2 ba2.8k sqft2110 Potomac Ave #388, Alexandria, VA 22301Off Market
- $1,072,0003 bd3 ba2.8k sqft2110 Potomac Ave UNIT 102, Alexandria, VA 22301Off Market
- $845,0003 bd3 ba1.6k sqft2108 Potomac Ave UNIT 101, Alexandria, VA 22301Sold
- $845,0003 bd3 ba1.6k sqft2108 Potomac Ave #389, Alexandria, VA 22301Sold
Nearby schools
GreatSchools rating
- 2/10Jefferson-Houston PreK-8 SchoolGrades: PK-8Distance: 1.3 mi
- 2/10Alexandria City High SchoolGrades: 9-12Distance: 2.1 mi
Schools provided by the listing agent
- District: Alexandria City Public Schools
Source: Bright MLS. This data may not be complete. We recommend contacting the local school district to confirm school assignments for this home.
Get a cash offer in 3 minutes
Find out how much your home could sell for in as little as 3 minutes with a no-obligation cash offer.
Estimated market value
$1,710,400
Get a cash offer in 3 minutes
Find out how much your home could sell for in as little as 3 minutes with a no-obligation cash offer.
Estimated market value
$1,710,400
Nearby cities
Nearby neighborhoods
Nearby zip codes
Other Alexandria Topics
