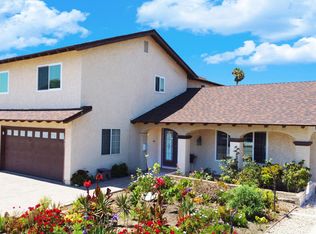
This well-maintained, beautiful 5-bedroom, 2 & 1/2-bathroom home features a thoughtfully designed floor plan with a highly desirable primary suite on the main level, offering privacy and convenience for homeowners, guests, and/or multigenerational living.
Generous living spaces are filled with natural light and complemented by a functional kitchen with hardwood cabinetry, granite counters, a built-in microwave, and spacious bedrooms that offer flexibility for family, guests, and/or a home office. The open-concept layout creates a warm, inviting atmosphere perfect for everyday living and entertaining.
Step outside to your private backyard retreat featuring a spectacular 16' x 38' swimming pool with depths ranging from approximately 3.5' to 8' and a bubble-style solar pool cover that helps capture heat during the day and reduce heat loss at night. A brand new Raypak Digital Low NOx ASME Pool and Spa Heater adds convenience and year-round enjoyment. An abundance of lush tropical fruit and vegetable plants creates a sanctuary of homegrown goodness.
Additional peace of mind comes with a roof just halfway through its 30-year expected life. Enjoy beautiful sunset views that provide a stunning backdrop for relaxing evenings and outdoor entertaining.
Car enthusiasts and growing households will appreciate 4+ car parking, including a 2-car garage, 2+ space tandem driveway parking, and additional gated space for RV parking, recreational equipment, and/or storage.
Additional features include a home security system, allergen-conscious HVAC setup with newer forced-air furnace and safety ducting, newer water heater, Bluetooth thermostat, new gutters over the garage, fresh exterior paint, and new driveway and pool-area pavers with a lifetime warranty extending toward the hardtop gazebo area. The garage features a new door track with a Bluetooth-enabled side-mount motor. A newer washer/dryer set, stove, refrigerator, and other appliances are also included with the sale if desired!
Conveniently located near schools, parks, shopping, dining, River Ridge Golf Club, and major commuter routes in a highly desirable Oxnard neighborhood, this home offers an ideal combination of space, comfort, and lifestyle. Don't miss this exceptional 5-bedroom home with a downstairs primary suite, ample parking, an updated pool and hot tub, beautiful sunset views, an incredible backyard retreat, and so much more!
This is a MUST-SEE!!!
Under contract
Listed by: Pellego, Inc. • Joe Homs • Contact: joe@pellego.com
$879,000
2114 Rhonda St, Oxnard, CA 93036
5beds
2,046sqft
Single Family Residence
Built in 1971
6,534 Square Feet Lot
$866,100 Zestimate®
$430/sqft
$-- HOA
What's special
- 69 days
- 1,542
- 69
Zillow last checked:
Listing updated:
Listed by:
Joe Homs DRE #00702131 joe@pellego.com,
Pellego, Inc.
Source: CRMLS,MLS#: OC26188975 Originating MLS: California Regional MLS
Originating MLS: California Regional MLSFacts & features
Interior
Bedrooms & bathrooms
- Bedrooms: 5
- Bathrooms: 3
- Full bathrooms: 2
- 1/2 bathrooms: 1
- Main level bathrooms: 1
- Main level bedrooms: 1
Rooms
- Room types: Bedroom, Entry/Foyer, Family Room, Foyer, Kitchen, Laundry, Living Room, Utility Room, Dining Room
Bedroom
- Features: Bedroom on Main Level
Bathroom
- Features: Bidet, Bathroom Exhaust Fan, Bathtub, Dual Sinks, Full Bath on Main Level, Laminate Counters, Low Flow Plumbing Fixtures, Separate Shower, Tub Shower
Family room
- Features: Separate Family Room
Kitchen
- Features: Granite Counters, Pots & Pan Drawers, Stone Counters, Remodeled, Self-closing Cabinet Doors, Self-closing Drawers, Updated Kitchen
Heating
- Central, Fireplace(s), Natural Gas
Cooling
- None
Appliances
- Included: Convection Oven, Dishwasher, Electric Range, Free-Standing Range, Freezer, Gas Cooktop, Disposal, Gas Oven, Gas Range, Gas Water Heater, Ice Maker, Microwave, Range Hood, Self Cleaning Oven, Vented Exhaust Fan, Water To Refrigerator, Water Heater, Dryer, Washer
- Laundry: Washer Hookup, Gas Dryer Hookup, Inside, Laundry Room
Features
- Separate/Formal Dining Room, Eat-in Kitchen, Granite Counters, High Ceilings, Intercom, Multiple Staircases, Open Floorplan, Stone Counters, Bedroom on Main Level, Entrance Foyer, Utility Room
- Flooring: Wood
- Has fireplace: Yes
- Fireplace features: Family Room, Gas, Masonry, Raised Hearth
- Common walls with other units/homes: No Common Walls
Interior area
- Total interior livable area: 2,046 sqft
Video & virtual tour
Property
Parking
- Total spaces: 2
- Parking features: Garage - Attached
- Attached garage spaces: 2
Accessibility
- Accessibility features: Safe Emergency Egress from Home, Grab Bars, Parking, Accessible Doors, Accessible Entrance, Accessible Hallway(s)
Features
- Levels: Two
- Stories: 2
- Entry location: 1
- Has private pool: Yes
- Pool features: Gas Heat, Heated, In Ground, Private
Lot
- Size: 6,534 Square Feet
- Features: 0-1 Unit/Acre
Details
- Parcel number: 1790083105
- Special conditions: Standard
- Other equipment: Intercom
Construction
Type & style
- Home type: SingleFamily
- Property subtype: Single Family Residence
Materials
- Copper Plumbing
- Foundation: Slab
Condition
- New construction: No
- Year built: 1971
Utilities & green energy
- Electric: 220 Volts Other, 220 Volts in Kitchen, 220 Volts in Laundry, 220 Volts For Spa, See Remarks
- Sewer: Public Sewer
- Water: Public
- Utilities for property: Cable Available, Cable Connected, Electricity Available, Electricity Connected, Natural Gas Available, Natural Gas Connected, Phone Available, Phone Connected, Sewer Available, Sewer Connected, Underground Utilities, Water Available, Water Connected
Community & HOA
Community
- Features: Curbs
- Subdivision: Windsor North 3
Location
- Region: Oxnard
Financial & listing details
- Price per square foot: $430/sqft
- Tax assessed value: $479,412
- Date on market: 8/28/2026
- Cumulative days on market: 69 days
- Listing terms: Cash,Cash to New Loan,Conventional,FHA,VA Loan
Estimated market value
$866,100
$823,000 - $909,000
$5,697/mo
Price history
| Date | Event | Price |
|---|---|---|
| 9/23/2026 | Contingent | $879,000$430/sqft |
Source:  CRMLS #OC26188975 Report a problem CRMLS #OC26188975 Report a problem | ||
| 8/29/2026 | Listed for sale | $879,000-5%$430/sqft |
Source: CRMLS #OC26188975 Report a problem | ||
| 8/25/2026 | Listing removed | $925,000$452/sqft |
Source: eXp Realty #26864377 Report a problem | ||
| 8/20/2026 | Price change | $925,000-2.5%$452/sqft |
Source:  CLAW #26864377 Report a problem CLAW #26864377 Report a problem | ||
| 7/22/2026 | Price change | $949,000-4%$464/sqft |
Source: CLAW #26858195 Report a problem | ||
| 7/10/2026 | Listed for sale | $989,000+171%$483/sqft |
Source: CLAW #26858195 Report a problem | ||
| 6/5/2009 | Sold | $365,000-49.3%$178/sqft |
Source: Public Record Report a problem | ||
| 8/16/2006 | Sold | $720,000+213%$352/sqft |
Source: Public Record Report a problem | ||
| 11/17/1998 | Sold | $230,000$112/sqft |
Source: Public Record Report a problem | ||
Public tax history
| Year | Property taxes | Tax assessment |
|---|---|---|
| 2026 | -- | $479,412 +2% |
| 2025 | $5,756 +6.1% | $470,012 +2% |
| 2024 | $5,426 | $460,797 +2% |
| 2023 | $5,426 +3.1% | $451,762 +2% |
| 2022 | $5,261 +0.8% | $442,904 +2% |
| 2021 | $5,218 -1.8% | $434,220 +1% |
| 2020 | $5,314 +2.9% | $429,770 +2% |
| 2019 | $5,163 +1.5% | $421,344 +2% |
| 2018 | $5,089 +5.4% | $413,084 +2% |
| 2017 | $4,828 +3.7% | $404,986 +2% |
| 2016 | $4,658 -1% | $397,046 +1.5% |
| 2015 | $4,706 +1.1% | $391,084 +2% |
| 2014 | $4,653 | $383,424 +0.5% |
| 2013 | -- | $381,694 +12.6% |
| 2012 | -- | $339,000 -7.6% |
| 2011 | -- | $366,876 -3.5% |
| 2009 | -- | $380,000 -44.8% |
| 2007 | -- | $689,000 +161.1% |
| 2006 | -- | $263,846 +2% |
| 2005 | -- | $258,673 +3.9% |
| 2003 | -- | $248,956 +2% |
| 2002 | -- | $244,076 +2% |
| 2001 | $2,845 +4.7% | $239,291 +2% |
| 2000 | $2,717 | $234,600 |
Find assessor info on the county website
Monthly payment
Est. payment
Payment breakdown
Explore the cost of this home by adjusting the details. Changes won't be saved.Climate risks
Neighborhood: Windsor North River Ridge
Nearby schools
Schools provided by the listing agent
- High: Oxnard
Source: CRMLS. This data may not be complete. We recommend contacting the local school district to confirm school assignments for this home.
Similar homes
- $869,9003 bd3 ba2.3k sqft630 Janetwood Dr, Oxnard, CA 93030For Sale
 MLS ID #SR26165608, Salvador Camacho, Luxury Collective. CRMLS
 - $975,0002 bd2 ba1.5k sqft2117 Bermuda Dunes Pl, Oxnard, CA 93036For Sale
 MLS ID #SR26176719, Bruce Leibovitch, Keller Williams Luxury. CRMLS
 - $949,9004 bd3 ba2.5k sqft2401 El Portal Way, Oxnard, CA 93035For Sale
 MLS ID #V1-39066, Wendy Tickell, Equity Union. CRMLS
 - $745,0004 bd3 ba1.6k sqft120 Clark Ct, Oxnard, CA 93033For Sale
 MLS ID #V1-39070, Wen Fernandez, Century 21 Masters. CRMLS
Local buyer's agents are ready to help
