Skip main navigation
Sold for $965,000
  • $965,000

    2114 Ridge Plaza Drive, Castle Rock, CO 80108

    3beds
    3,352sqft
    Condominium
    Built in 1983
    -- sqft lot
    $963,500 Zestimate®
    $288/sqft
    $3,428 Estimated rent

    Home value

    $963,500

    $915,000 - $1.01M

    $3,428/mo

    Zestimate® history
    Loading
    Loading...

    Owner options

    List your home for rent

    $3,428/mo

    Rent Zestimate®

    Find your next renter with Zillow Rental Manager. Plus, with online applications, you can quickly screen prospective tenants – for free.

    Learn more

    $3,428/mo

    Rent Zestimate®

    Refinance and save

    $5,912/mo

    Est. payment

    Refinancing to a lower rate could help reduce your monthly payments and save thousands over the life of the loan.

    See today's rates

    $5,912/mo

    Est. payment

    Explore your selling options

    Work with a Zillow partner agent

    Leverage their expertise and Zillow's premium Showcase listings to get your home seen by more buyers.

    Get started

    List with your own agent

    Get your home in front of millions of buyers by listing it on Zillow.

    Learn how to do it

    Sell it yourself

    Take full control of how buyers see your home on Zillow by listing For Sale by Owner (FSBO).

    List your home

    What's special

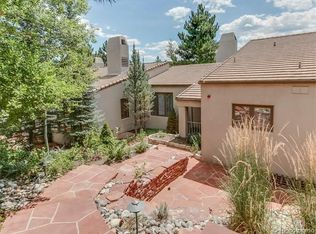
    Spa-inspired bathExpansive primary bedroomSoaring vaulted ceilingsPrivate oasisSurrounded by lush landscapingMultiple patiosCovered patio
    Step into your dream retreat in the exclusive gated community of Castle Pines Village! This exquisite 3-bed, 4-bath home spans more than 3,300 square feet of casually elegant living, seamlessly merging sophistication with cozy comfort. Tucked into a tranquil setting surrounded by lush landscaping and mature aspen and pine trees, the home effortlessly connects indoor and outdoor living with multiple patios—each a private oasis perfect for morning coffee, evening drinks, or elegant dinners. Inside, bask in an updated interior flooded with natural light. The main floor revolves around a grand living area featuring soaring vaulted ceilings, walls of windows, and a warm fireplace. Adjacent, the inviting dining space flows into the covered patio and eat-in kitchen, ideal for effortless entertaining. The expansive primary bedroom offers a cozy sitting area by a second fireplace, ample space for a king-sized bed and furniture, and a spa-inspired bath with an oversized soaking tub, dual vanities, and a walk-in closet. A second bedroom with en-suite bath graces the main floor, while upstairs, a third bedroom and bath provide a serene guest retreat or home office. The basement is ideal for relaxation, with room for a media center, gym, or rec space; plus a fourth bath, large laundry area, wine closet, and ample storage. And with a new roof, windows, doors, furnace, hot water heater, gutters, carpeting and numerous other updates, this home provides peace of mind and a low maintenance lifestyle. Within this gated haven, which offers 24/7 security and emergency services, you'll find both the Castle Pines Golf Club and the Country Club at Castle Pines, plus The Village's 3 pools, updated fitness center, miles of trails, tennis and pickleball courts, and more. With Park Meadows or Castle Rock shopping just minutes away, you’ll be ready to embrace the carefree, luxurious lifestyle you’ve been craving!

    Zillow last checked:

    Listing updated:

    Listed by:

    Ben Rule 303-549-9815 Ben@RuleProperties.com,

    LIV Sotheby's International Realty,

    Erin Rule 303-324-1703,

    LIV Sotheby's International Realty

    Bought with:

    Michael Spector, 100005048

    Your Castle Realty LLC

    Josh Spector, 100084988

    Your Castle Realty LLC

    Source: REcolorado as distributed by MLS GRID,MLS#: 7164067MLS Logo

    Facts & features

    Interior

    Bedrooms & bathrooms
    • Bedrooms: 3
    • Bathrooms: 4
    • Full bathrooms: 1
    • 3/4 bathrooms: 3
    • Main level bathrooms: 2
    • Main level bedrooms: 2
    Bedroom
    • Description: En-Suite Main Floor Secondary Bedroom
    • Level: Main
    • Area: 231 Square Feet
    • Dimensions: 14 x 16.5
    Bedroom
    • Description: Private Third Bedroom Upstairs With Own Bath; Or Ideal Office Space.
    • Level: Upper
    • Area: 168.75 Square Feet
    • Dimensions: 12.5 x 13.5
    Bathroom
    • Description: Stylish Guest/En-Suite Bathroom
    • Level: Main
    Bathroom
    • Description: En-Suite Upper Bath For Private Bedroom
    • Level: Upper
    • Area: 57.15 Square Feet
    • Dimensions: 4.5 x 12.7
    Bathroom
    • Description: Convenient Basement Bath
    • Level: Basement
    Other
    • Description: Massive Primary Bedroom With Separate Sitting Area And Fireplace.
    • Level: Main
    • Area: 337.5 Square Feet
    • Dimensions: 27 x 12.5
    Other
    • Description: Five Piece Primary Bath With Large Walk In Closet
    • Level: Main
    • Area: 172.5 Square Feet
    • Dimensions: 11.5 x 15
    Dining room
    • Description: Stylish Dining Area With Easy Access To Private Patios
    • Level: Main
    • Area: 154 Square Feet
    • Dimensions: 11 x 14
    Family room
    • Description: Large Media Or Game Room Area With Built In And Tons Of Space.
    • Level: Basement
    • Area: 513 Square Feet
    • Dimensions: 27 x 19
    Kitchen
    • Description: Convenient Eat-In Kitchen With Tons Of Storage
    • Level: Main
    • Area: 198 Square Feet
    • Dimensions: 12 x 16.5
    Laundry
    • Description: Dedicated Laundry Room With Lots Of Storage
    • Level: Basement
    • Area: 56.25 Square Feet
    • Dimensions: 7.5 x 7.5
    Living room
    • Description: Grand Living Room With Soaring Ceilings And Tons Of Natural Light.
    • Level: Main
    • Area: 371.25 Square Feet
    • Dimensions: 16.5 x 22.5
    Other
    • Description: Stylish Wine Storage Space
    • Level: Basement
    Heating
    • Forced Air
    Cooling
    • Central Air
    Appliances
    • Included: Cooktop, Dishwasher, Disposal, Down Draft, Dryer, Microwave, Refrigerator, Self Cleaning Oven, Washer
    • Laundry: In Unit
    Features
    • Built-in Features, Eat-in Kitchen, Entrance Foyer, Five Piece Bath, High Ceilings, Kitchen Island, Primary Suite, Smoke Free, Vaulted Ceiling(s), Walk-In Closet(s)
    • Flooring: Carpet, Tile, Wood
    • Windows: Double Pane Windows, Skylight(s), Window Coverings, Window Treatments
    • Basement: Bath/Stubbed,Finished,Partial
    • Number of fireplaces: 2
    • Fireplace features: Family Room, Gas, Master Bedroom
    • Common walls with other units/homes: 1 Common Wall
    Interior area
    • Total structure area: 3,352
    • Total interior livable area: 3,352 sqft
    • Finished area above ground: 2,596
    • Finished area below ground: 718

    Property

    Parking
    • Total spaces: 2
    • Parking features: Garage
    • Garage spaces: 2
    Features
    • Levels: Two
    • Stories: 2
    • Entry location: Exterior Access
    • Patio & porch: Covered, Front Porch, Patio
    • Exterior features: Garden, Lighting, Rain Gutters
    Lot
    • Features: Landscaped
    Details
    • Parcel number: R0319257
    • Zoning: PDU
    • Special conditions: Standard

    Construction

    Type & style
    • Home type: Condo
    • Property subtype: Condominium
    • Attached to another structure: Yes
    Materials
    • Frame, Stucco
    • Foundation: Concrete Perimeter
    • Roof: Concrete
    Condition
    • Updated/Remodeled
    • Year built: 1983

    Utilities & green energy

    • Sewer: Public Sewer
    • Water: Public
    • Utilities for property: Electricity Connected, Natural Gas Connected, Phone Connected

    Community & neighborhood

    Security
    • Security features: Carbon Monoxide Detector(s), Security Guard, Smoke Detector(s)
    Location
    • Region: Castle Rock
    • Subdivision: Castle Pines Village

    HOA & financial

    HOA
    • Has HOA: Yes
    • HOA fee: $300 monthly
    • Amenities included: Clubhouse, Fitness Center, Gated, Pool, Security, Tennis Court(s), Trail(s)
    • Services included: Reserve Fund, Irrigation, Maintenance Grounds, Road Maintenance, Security, Sewer, Snow Removal, Trash
    • Association name: Castle Pines Homes Association
    • Association phone: 303-814-1345
    • Second HOA fee: $400 monthly
    • Second association name: The Ridge at Castle Pines Condo Assoc.
    • Second association phone: 720-961-5150

    Other

    Other facts
    • Listing terms: 1031 Exchange,Cash,Conventional,Jumbo,VA Loan
    • Ownership: Individual
    • Road surface type: Paved

    Price history

    DateEventPrice
    9/29/2025Sold$965,000-1%$288/sqft
    Source: REcolorado as distributed by MLS GRID #7164067 Report a problem
    8/29/2025Pending sale$975,000$291/sqft
    Source: REcolorado as distributed by MLS GRID #7164067 Report a problem
    7/23/2025Listed for sale$975,000+13.3%$291/sqft
    Source: REcolorado as distributed by MLS GRID #7164067 Report a problem
    9/17/2021Sold$860,500+0.6%$257/sqft
    Source: HomeSmart Intl Solds #8191738_80108 Report a problem
    8/24/2021Pending sale$855,000+185.1%$255/sqft
    Source: HomeSmart #8191738 Report a problem
    3/15/2012Listing removed$299,900$89/sqft
    Source: Garard & Associates, LLC #1067450 Report a problem
    2/17/2012Price change$299,900-14.3%$89/sqft
    Source: Garard & Associates, LLC #1067450 Report a problem
    1/24/2012Price change$349,900-20.5%$104/sqft
    Source: Garard & Associates, LLC #1067450 Report a problem
    12/31/2011Price change$439,900-9.1%$131/sqft
    Source: Garard & Associates, LLC #1067450 Report a problem
    12/8/2011Listed for sale$483,900$144/sqft
    Source: Garard & Associates, LLC #1067450 Report a problem

    Public tax history

    Tax history is unavailable.

    Neighborhood: 80108

    Nearby schools

    GreatSchools rating
    Schools provided by the listing agent
    • Elementary: Buffalo Ridge
    • Middle: Rocky Heights
    • High: Rock Canyon
    • District: Douglas RE-1

    Source: REcolorado as distributed by MLS GRID. This data may not be complete. We recommend contacting the local school district to confirm school assignments for this home.

    Get a cash offer in 3 minutes
    Find out how much your home could sell for in as little as 3 minutes with a no-obligation cash offer.
    Estimated market value
    $963,500
    Get a cash offer in 3 minutes
    Find out how much your home could sell for in as little as 3 minutes with a no-obligation cash offer.
    Estimated market value
    $963,500