This Beautifully Updated Bungalow is What You've Been Waiting For! A Distinctive Front Door Welcomes You to this Light, Bright and Airy Two Bedroom/Two Bath Home. The Spacious Living Room Opens to a Dining and Kitchen Combo. The Kitchen Features White Cabinetry, Stunning Teak Butcher Block Counters, Undermount Sink with a Bridge Faucet, Newer Stainless Steel Appliances and a Breakfast Bar Opening to the Dining Area. Just off the Kitchen is a Family Room Offering Additional Living Space and Easy Access to the Carport and Oversized Screened Lanai. Both Bedrooms are Comfortably Sized and the Updated Hall Full Bathroom Features a Pedestal Sink and Shower/Tub Combination. The Second Full Bathroom is off the Family Room and includes a Walk In Shower. Warm Oak Flooring Throughout Adds Charm to this Already Fabulous Home. The Screened Lanai Overlooks a Fully Fenced Yard with a Newer Tuff Shed that Provides Ample Storage. The One-Car Carport Easily Accommodates a Golf Cart and Includes a Storage Closet with Washer/Dryer. Located in a Bike and Golf Cart Friendly Neighborhood, this Home Offers Peace of Mind with Major Upgrades - Roof (2022), H2O Heater(2019) and HVAC (2020). Conveniently Located with Easy Access to All Downtown Sanford has to Offer - Breweries, Restaurants, Galleries and Marina. Don't Miss Your Chance to See this Charming Move In Ready Home!
Sold for $329,000
$329,000
2114 S OAK AVENUE, SANFORD, FL 32771
2beds
1,035sqft
Single Family Residence
Built in 1951
7,500 Square Feet Lot
$327,800 Zestimate®
$318/sqft
$1,783 Estimated rent
Home value
$327,800
$298,000 - $361,000
$1,783/mo
Zestimate® history
Owner options
List your home for rent
$1,783/mo
Rent Zestimate®
Find your next renter with Zillow Rental Manager. Plus, with online applications, you can quickly screen prospective tenants – for free.
$1,783/mo
Rent Zestimate®
Refinance and save
$2,192/mo
Est. payment
Refinancing to a lower rate could help reduce your monthly payments and save thousands over the life of the loan.
$2,192/mo
Est. payment
Explore your selling options
Work with a Zillow partner agent
Leverage their expertise and Zillow's premium Showcase listings to get your home seen by more buyers.
Get startedList with your own agent
Get your home in front of millions of buyers by listing it on Zillow.
Learn how to do itSell it yourself
Take full control of how buyers see your home on Zillow by listing For Sale by Owner (FSBO).
List your homeWhat's special
Light bright and airyWarm oak flooring throughoutDining and kitchen comboNewer stainless steel appliancesKitchen features white cabinetry
Zillow last checked:
Listing updated:
Listed by:
Maria Shreve 407-474-9961,
RE/MAX TOWN CENTRE 407-996-3200
Bought with:
Tania Crandall, 3157840
SHORESTONE PROPERTY GROUP
Source: Stellar MLS,MLS#: O6392062 Originating MLS: Orlando Regional
Originating MLS: Orlando Regional
Facts & features
Interior
Bedrooms & bathrooms
- Bedrooms: 2
- Bathrooms: 2
- Full bathrooms: 2
Rooms
- Room types: Bonus Room
Primary bedroom
- Features: Built-in Closet
- Level: First
- Area: 132 Square Feet
- Dimensions: 12x11
Bedroom 2
- Features: Built-in Closet
- Level: First
- Area: 132 Square Feet
- Dimensions: 12x11
Balcony porch lanai
- Level: First
- Area: 252 Square Feet
- Dimensions: 18x14
Dining room
- Level: First
- Area: 98 Square Feet
- Dimensions: 7x14
Family room
- Level: First
- Area: 182 Square Feet
- Dimensions: 13x14
Kitchen
- Level: First
- Area: 112 Square Feet
- Dimensions: 8x14
Living room
- Level: First
- Area: 120 Square Feet
- Dimensions: 10x12
Heating
- Central, Electric
Cooling
- Central Air
Appliances
- Included: Dishwasher, Disposal, Dryer, Electric Water Heater, Microwave, Range, Refrigerator, Washer
- Laundry: Laundry Closet, Outside
Features
- Primary Bedroom Main Floor
- Flooring: Tile, Hardwood
- Windows: Blinds, Window Treatments
- Has fireplace: No
Interior area
- Total structure area: 1,335
- Total interior livable area: 1,035 sqft
Property
Parking
- Total spaces: 1
- Parking features: Carport
- Carport spaces: 1
Features
- Levels: One
- Stories: 1
- Patio & porch: Patio, Screened
- Exterior features: Garden
Lot
- Size: 7,500 Square Feet
- Dimensions: 75 x 100
Details
- Additional structures: Shed(s)
- Parcel number: 36193053407000160
- Zoning: SR1A
- Special conditions: None
Construction
Type & style
- Home type: SingleFamily
- Architectural style: Bungalow
- Property subtype: Single Family Residence
Materials
- Wood Frame, Wood Siding
- Foundation: Slab
- Roof: Other,Shingle
Condition
- New construction: No
- Year built: 1951
Utilities & green energy
- Sewer: Public Sewer
- Water: Public
- Utilities for property: BB/HS Internet Available, Cable Connected, Electricity Connected
Community & HOA
Community
- Pet fee: $0 monthly
- Subdivision: HIGHLAND PARK
HOA
- Has HOA: No
Location
- Region: Sanford
Financial & listing details
- Price per square foot: $318/sqft
- Annual tax amount: $2,083
- Date on market: 3/19/2026
- Cumulative days on market: 5 days
- Listing terms: Cash,Conventional,FHA,VA Loan
- Ownership: Fee Simple
- Total actual rent: 0
- Electric utility on property: Yes
- Road surface type: Paved
Price history
| Date | Event | Price |
|---|---|---|
| 5/1/2026 | Sold | $329,000$318/sqft |
Source:  Stellar MLS #O6392062 Report a problem Stellar MLS #O6392062 Report a problem | ||
| 3/25/2026 | Pending sale | $329,000$318/sqft |
Source: Stellar MLS #O6392062 Report a problem | ||
| 3/20/2026 | Price change | $329,000+31.6%$318/sqft |
Source: Stellar MLS #O6392062 Report a problem | ||
| 12/22/2022 | Pending sale | $250,000$242/sqft |
Source: Stellar MLS #O6078188 Report a problem | ||
| 12/18/2022 | Listed for sale | $250,000$242/sqft |
Source: Stellar MLS #O6078188 Report a problem | ||
Public tax history
Tax history is unavailable.
Neighborhood: 32771
Nearby homes
- $329,0002 bd2 ba1k sqft2114 Oak Ave, Sanford, FL 32771Sold
- $381,7003 bd2 ba2k sqft2100 Oak Ave, Sanford, FL 32771Off Market
- $271,5003 bd1 ba1.3k sqft2118 Oak Ave, Sanford, FL 32771Off Market
- $258,9002 bd1 ba978 sqft205 Margaret Rd, Sanford, FL 32771Off Market
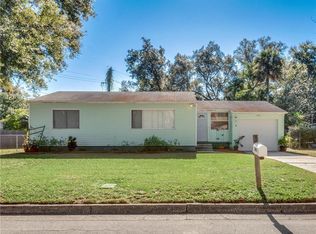
- $555,0004 bd3 ba2.6k sqft206 Colonial Way, Sanford, FL 32771Sold
- $474,8004 bd2 ba1.8k sqft2103 Oak Ave, Sanford, FL 32771Off Market
- $294,7003 bd1 ba1.5k sqft2107 Oak Ave, Sanford, FL 32771Off Market
- $309,2003 bd2 ba1.3k sqft209 Margaret Rd, Sanford, FL 32771Off Market
Nearby schools
GreatSchools rating
- 3/10Pine Crest Elementary SchoolGrades: PK-5Distance: 1.1 mi
- 9/10Sanford Middle SchoolGrades: 6-8Distance: 0.4 mi
- 5/10Seminole High SchoolGrades: 9-12Distance: 1.3 mi
Schools provided by the listing agent
- Elementary: Hamilton Elementary
- Middle: Sanford Middle
- High: Seminole High
Source: Stellar MLS. This data may not be complete. We recommend contacting the local school district to confirm school assignments for this home.
Get a cash offer in 3 minutes
Find out how much your home could sell for in as little as 3 minutes with a no-obligation cash offer.
Estimated market value
$327,800
Get a cash offer in 3 minutes
Find out how much your home could sell for in as little as 3 minutes with a no-obligation cash offer.
Estimated market value
$327,800
- Florida
- Seminole County
- Sanford
- 32771
- 2114 S OAK AVENUE
Nearby cities
Nearby zip codes
Other Sanford Topics
