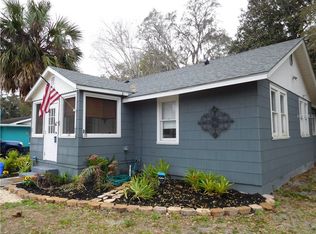
This house is like a perfect blend of vintage charm and modern convenience. It retains the mid-century character with original hardwood floors but has been upgraded in all the right ways, from the 13 new windows to the updated roof, plumbing, and some electrical systems. The kitchen and porch areas have waterproof plank flooring, and the bathroom has been updated with new fixtures and tile. The whole home has had surge protection installed. With four bedrooms, it offers plenty of flexibility for a family or someone who needs office space, a music room, or a spare room. The large backyard, filled with native plants, mulberry and fig trees, and a screened porch with Mexican tile, adds to the charm. The additional outdoor spaces, like the smaller screened porch and the catio, provide more options for use, whether for pets or hobbies. Modern features like blown attic insulation, a suspended HVAC system, a security system with cameras, and a driveway alert add convenience and peace of mind. Plus, the location is ideal, being close to downtown Sanford and only a short drive to the airport. Overall, this property would be a dream for anyone looking for a home that merges classic style with thoughtful, modern updates.
Sold for $227,500
$227,500
2114 S SUMMERLIN AVENUE, SANFORD, FL 32771
4beds
1,068sqft
Single Family Residence
Built in 1950
8,260 Square Feet Lot
$221,500 Zestimate®
$213/sqft
$1,890 Estimated rent
Home value
$221,500
$199,000 - $246,000
$1,890/mo
Zestimate® history
Owner options
List your home for rent
$1,890/mo
Rent Zestimate®
Find your next renter with Zillow Rental Manager. Plus, with online applications, you can quickly screen prospective tenants – for free.
$1,890/mo
Rent Zestimate®
Refinance and save
$1,617/mo
Est. payment
Refinancing to a lower rate could help reduce your monthly payments and save thousands over the life of the loan.
$1,617/mo
Est. payment
Explore your selling options
Work with a Zillow partner agent
Leverage their expertise and Zillow's premium Showcase listings to get your home seen by more buyers.
Get startedList with your own agent
Get your home in front of millions of buyers by listing it on Zillow.
Learn how to do itSell it yourself
Take full control of how buyers see your home on Zillow by listing For Sale by Owner (FSBO).
List your homeWhat's special
Four bedroomsLarge backyardNative plantsMulberry and fig treesUpdated roofOriginal hardwood floorsWaterproof plank flooring
Zillow last checked:
Listing updated:
Listed by:
Dexter Lee LLC 863-812-5407,
ROBERT SLACK LLC 352-229-1187
Bought with:
Gena Gilleland, 3235703
ROBERT SLACK LLC
Source: Stellar MLS,MLS#: O6250163 Originating MLS: Ocala - Marion
Originating MLS: Ocala - Marion
Facts & features
Interior
Bedrooms & bathrooms
- Bedrooms: 4
- Bathrooms: 1
- Full bathrooms: 1
Primary bedroom
- Features: Built-in Closet
- Level: First
Bedroom 2
- Features: Built-in Closet
- Level: First
Bedroom 3
- Features: Built-in Closet
- Level: First
Bedroom 4
- Features: Built-in Closet
- Level: First
Bathroom 1
- Level: First
Kitchen
- Level: First
Living room
- Level: First
Heating
- Electric
Cooling
- Central Air
Appliances
- Included: Range
- Laundry: None
Features
- Primary Bedroom Main Floor
- Flooring: Hardwood
- Has fireplace: No
Interior area
- Total structure area: 1,546
- Total interior livable area: 1,068 sqft
Property
Features
- Levels: One
- Stories: 1
- Exterior features: Awning(s), Private Mailbox, Sidewalk, Storage
Lot
- Size: 8,260 Square Feet
Details
- Parcel number: 31193150412000160
- Zoning: SR1
- Special conditions: None
Construction
Type & style
- Home type: SingleFamily
- Property subtype: Single Family Residence
Materials
- Stucco, Vinyl Siding, Wood Frame, Wood Siding
- Foundation: Crawlspace
- Roof: Shingle
Condition
- New construction: No
- Year built: 1950
Utilities & green energy
- Sewer: None
- Water: Public
- Utilities for property: Cable Available, Electricity Available, Electricity Connected, Public
Community & HOA
Community
- Pet fee: $0 monthly
- Subdivision: BEL-AIR SANFORD
HOA
- Has HOA: No
Location
- Region: Sanford
Financial & listing details
- Price per square foot: $213/sqft
- Annual tax amount: $2,713
- Date on market: 11/1/2024
- Cumulative days on market: 78 days
- Listing terms: Cash,Conventional,FHA,VA Loan
- Ownership: Fee Simple
- Total actual rent: 0
- Electric utility on property: Yes
- Road surface type: Asphalt, Concrete
Price history
| Date | Event | Price |
|---|---|---|
| 2/14/2025 | Sold | $227,500-5.2%$213/sqft |
Source:  Stellar MLS #O6250163 Report a problem Stellar MLS #O6250163 Report a problem | ||
| 1/19/2025 | Pending sale | $240,000$225/sqft |
Source: Stellar MLS #O6250163 Report a problem | ||
| 12/27/2024 | Price change | $240,000-10.1%$225/sqft |
Source: Stellar MLS #O6250163 Report a problem | ||
| 11/30/2024 | Price change | $267,000-4.6%$250/sqft |
Source: Stellar MLS #O6250163 Report a problem | ||
| 11/1/2024 | Listed for sale | $280,000$262/sqft |
Source: Stellar MLS #O6250163 Report a problem | ||
Public tax history
Tax history is unavailable.
Neighborhood: 32771
Nearby homes
- $227,5002 bd1 ba1k sqft2114 Summerlin Ave, Sanford, FL 32771Sold
- $197,2002 bd1 ba1k sqft2116 Summerlin Ave, Sanford, FL 32771Off Market
- $377,6003 bd2 ba1.4k sqft2110 Summerlin Ave, Sanford, FL 32771Off Market
- $360,1003 bd2 ba1.7k sqft2205 Bel Air Blvd, Sanford, FL 32771Off Market
- $272,9003 bd2 ba1.2k sqft2207 Bel Air Blvd, Sanford, FL 32771Off Market
- $148,8001 bd1 ba825 sqft2113 Summerlin Ave, Sanford, FL 32771Off Market
- $200,4002 bd1 ba1.1k sqft2118 Summerlin Ave, Sanford, FL 32771Off Market
- $163,2001 bd1 ba884 sqft2106 Summerlin Ave, Sanford, FL 32771Off Market
Nearby schools
GreatSchools rating
- 4/10Midway Elementary SchoolGrades: PK-5Distance: 0.8 mi
- 9/10Sanford Middle SchoolGrades: 6-8Distance: 1.4 mi
- 5/10Seminole High SchoolGrades: 9-12Distance: 2.1 mi
Get a cash offer in 3 minutes
Find out how much your home could sell for in as little as 3 minutes with a no-obligation cash offer.
Estimated market value
$221,500
Get a cash offer in 3 minutes
Find out how much your home could sell for in as little as 3 minutes with a no-obligation cash offer.
Estimated market value
$221,500
- Florida
- Seminole County
- Sanford
- 32771
- 2114 S SUMMERLIN AVENUE
Nearby cities
Nearby zip codes
Other Sanford Topics
