Walk-out Ranch style home with two fireplaces. Lots of hardwood floors and some beamed ceilings. Laundry is in the basement, but could possibly be moved upstairs. All appliances stay, including the washer and dryer. Pool table in basement stays. There was a wet bar in the basement, but it currently has no sink. Lovely back yard with some terracing. Seller wants to sell "AS iS" and is providing a home warranty. Lovely neighborhood.
For sale
$269,900
2114 SW Llandovery Ln, Topeka, KS 66614
3beds
2,262sqft
Single Family Residence, Residential
Built in 1973
0.49 Acres Lot
$-- Zestimate®
$119/sqft
$-- HOA
What's special
Walk-out ranch style homeTwo fireplacesLots of hardwood floorsBeamed ceilings
- 10 days |
- 1,706 |
- 46 |
Likely to sell faster than
Zillow last checked:
Listing updated:
Listed by:
Jeanette Johnson 785-224-4286,
Berkshire Hathaway First
Source: Sunflower AOR as distributed by MLS GRID,MLS#: 246049
Facts & features
Interior
Bedrooms & bathrooms
- Bedrooms: 3
- Bathrooms: 3
- Full bathrooms: 2
- 1/2 bathrooms: 1
Primary bedroom
- Level: Main
- Area: 165
- Dimensions: 15X11
Bedroom 2
- Level: Main
- Area: 120.75
- Dimensions: 10.5X11.5
Bedroom 3
- Level: Main
- Area: 126
- Dimensions: 10.5X12
Dining room
- Level: Main
- Area: 144
- Dimensions: 12X12
Family room
- Level: Basement
- Area: 576
- Dimensions: 24X24
Kitchen
- Level: Main
- Area: 144
- Dimensions: 12X12
Laundry
- Level: Basement
Living room
- Level: Main
- Area: 392
- Dimensions: 28X14
Heating
- Has Heating (Unspecified Type)
Cooling
- Central Air
Appliances
- Included: Electric Range, Range Hood, Microwave, Dishwasher, Washer, Dryer
- Laundry: In Basement
Features
- Flooring: Hardwood, Vinyl, Ceramic Tile, Laminate, Carpet
- Basement: Concrete,Full,Walk-Out Access
- Number of fireplaces: 2
- Fireplace features: Two, Wood Burning, Family Room, Living Room
Interior area
- Total structure area: 2,262
- Total interior livable area: 2,262 sqft
- Finished area above ground: 1,560
- Finished area below ground: 702
Property
Parking
- Total spaces: 2
- Parking features: Attached, Auto Garage Opener(s), Garage Door Opener
- Attached garage spaces: 2
Features
- Patio & porch: Patio, Deck
Lot
- Size: 0.49 Acres
- Dimensions: 128 x 161
- Features: Wooded
Details
- Parcel number: R55018
- Special conditions: Standard
Construction
Type & style
- Home type: SingleFamily
- Architectural style: Ranch
- Property subtype: Single Family Residence, Residential
Materials
- Roof: Composition
Condition
- Year built: 1973
Utilities & green energy
- Water: Public
Community & HOA
Community
- Subdivision: Westridge
HOA
- Has HOA: No
Location
- Region: Topeka
Financial & listing details
- Price per square foot: $119/sqft
- Tax assessed value: $249,800
- Annual tax amount: $4,488
- Date on market: 8/14/2026
- Cumulative days on market: 11 days
Estimated market value
Not available
Estimated sales range
Not available
Not available
Price history
| Date | Event | Price |
|---|---|---|
| 8/14/2026 | Listed for sale | $269,900$119/sqft |
Source:  Sunflower AOR as distributed by MLS GRID #246049 Report a problem Sunflower AOR as distributed by MLS GRID #246049 Report a problem | ||
Public tax history
| Year | Property taxes | Tax assessment |
|---|---|---|
| 2025 | $4,489 +2.3% | $28,728 +2% |
| 2024 | $4,387 +4.5% | $28,164 +5% |
| 2023 | $4,200 +9.7% | $26,823 +12% |
| 2022 | $3,829 +15.3% | $23,949 +15% |
| 2021 | $3,320 | $20,825 +5% |
| 2020 | -- | $19,834 +3% |
| 2019 | $3,013 +3.3% | $19,257 +3% |
| 2018 | $2,915 +0.8% | $18,696 +2% |
| 2017 | $2,892 +0% | $18,329 +2% |
| 2014 | $2,891 | $17,969 -1.5% |
| 2010 | -- | $18,250 |
| 2008 | -- | $18,250 +1% |
| 2007 | -- | $18,066 |
| 2006 | -- | $18,066 +8.6% |
| 2005 | -- | $16,640 +2% |
| 2004 | -- | $16,318 +1% |
| 2003 | -- | $16,157 +3% |
| 2002 | -- | $15,686 +7.2% |
| 2000 | -- | $14,639 |
Find assessor info on the county website
Monthly payment
Est. payment
Payment breakdown
Explore the cost of this home by adjusting the details. Changes won't be saved.Climate risks
Neighborhood: Brookfield
Nearby schools
GreatSchools rating
- 6/10Wanamaker Elementary SchoolGrades: PK-6Distance: 1.7 mi
- 7/10Washburn Rural Middle SchoolGrades: 7-8Distance: 4.9 mi
- 8/10Washburn Rural High SchoolGrades: 9-12Distance: 4.9 mi
Schools provided by the listing agent
- Elementary: Wanamaker Elementary School/USD 437
- Middle: Washburn Rural North Middle School/USD 437
- High: Washburn Rural High School/USD 437
Source: Sunflower AOR as distributed by MLS GRID. This data may not be complete. We recommend contacting the local school district to confirm school assignments for this home.
- $256,3004 bd2 ba1.7k sqft2228 SW Llandovery Ln, Topeka, KS 66614Off Market
- $307,4004 bd2 ba1.7k sqft2106 SW Llandovery Ln, Topeka, KS 66614Off Market
- $404,1004 bd3 ba2.5k sqft2113 SW Llandovery Ln, Topeka, KS 66614Off Market
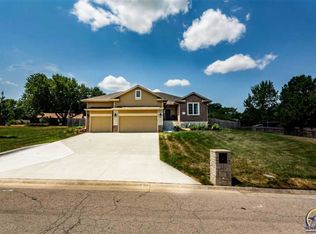
- $352,5003 bd2 ba1.6k sqft2217 SW Llandovery Ln, Topeka, KS 66614Off Market
- $368,2004 bd4 ba2.5k sqft2207 SW Alameda Ct, Topeka, KS 66614Off Market
- $325,3003 bd3 ba2.7k sqft2101 SW Llandovery Ln, Topeka, KS 66614Off Market
- $298,7003 bd3 ba2k sqft6203 SW 21st Ter, Topeka, KS 66614Off Market
- $315,6003 bd3 ba2k sqft2211 SW Alameda Ct, Topeka, KS 66614Off Market
A local agent can set up tours, give advice and negotiate with sellers.
A local lender can help you make sure your offer is ready when you are.
Similar homes
- $282,5003 bd3 ba2.1k sqft2909 SW Cedar Cove Ct, Topeka, KS 66614For Sale
 MLS ID #246205, Darin Stephens, Stone & Story RE Group, LLC. Sunflower AOR as distributed by MLS GRID
 - $249,9503 bd3 ba1.8k sqft2724 SW Tutbury Town Rd, Topeka, KS 66614For Sale
 MLS ID #246038, Janelle Moses, Coldwell Banker American Home. Sunflower AOR as distributed by MLS GRID
 - $279,0004 bd3 ba2.6k sqft6741 SW Hamptonshire Ln, Topeka, KS 66614For Sale
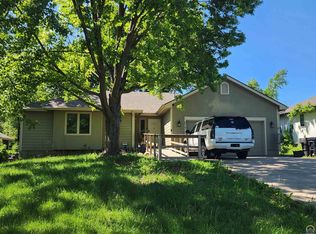 MLS ID #244312, Chad Lacey, Genesis, LLC, Realtors. Sunflower AOR as distributed by MLS GRID
 - $249,9003 bd2 ba1.8k sqft2931 SW Arrowhead Rd, Topeka, KS 66614For Sale
 MLS ID #245910, Darin Stephens, Stone & Story RE Group, LLC. Sunflower AOR as distributed by MLS GRID
 - $289,8003 bd3 ba2.2k sqft1950 SW Navajo Ln, Topeka, KS 66604For SaleMLS ID #245890, Brenda Zimmerman, Berkshire Hathaway First. Sunflower AOR as distributed by MLS GRID
- $238,9003 bd3 ba1.9k sqft1929 SW Webster Ave, Topeka, KS 66604For SaleMLS ID #246215, Molly Meier, Genesis, LLC, Realtors. Sunflower AOR as distributed by MLS GRID
- $280,0004 bd3 ba2k sqft3721 SE 27th Ter, Topeka, KS 66605For SaleMLS ID #246207, Greg Pert, Open Door Kansas. Sunflower AOR as distributed by MLS GRID
- $227,5003 bd2 ba1.6k sqft2843 SW McAlister Ave, Topeka, KS 66614For SaleMLS ID #246103, Luke Thompson, Coldwell Banker American Home. Sunflower AOR as distributed by MLS GRID
- $262,5003 bd3 ba2.5k sqft3740 SW Worwick Town Rd, Topeka, KS 66610For SaleMLS ID #245264, Patrick Habiger, KW One Legacy Partners, LLC. Sunflower AOR as distributed by MLS GRID
- $310,0004 bd3 ba2.6k sqft1143 SW Red Oaks Pl, Topeka, KS 66615For SaleMLS ID #246016, Sandra Haines, KW One Legacy Partners, LLC. Sunflower AOR as distributed by MLS GRID
- $299,9995 bd4 ba3.3k sqft2921 SW Lincolnshire Rd, Topeka, KS 66614For SaleMLS ID #244785, Michael Ronin, EXP Realty LLC. Sunflower AOR as distributed by MLS GRID
- $275,0005 bd3 ba2.5k sqft2021 SW 29th Ter, Topeka, KS 66611For SaleMLS ID #244924, Lisa Soltesz, Opendoor Brokerage, LLC. Sunflower AOR as distributed by MLS GRID
- $275,0004 bd2 ba1.7k sqft3626 SW 17th St, Topeka, KS 66604For SaleMLS ID #246079, Chris Glenn, Coldwell Banker American Home. Sunflower AOR as distributed by MLS GRID
- $338,0004 bd4 ba2.8k sqft2611 SW Golf View Dr, Topeka, KS 66614For SaleMLS ID #245693, Mary Froese-Swartz, NextHome Professionals. Sunflower AOR as distributed by MLS GRID
- $325,0004 bd3 ba2.7k sqft3833 SW Canterbury Town Rd, Topeka, KS 66610For SaleMLS ID #245926, Rick Nesbitt, Berkshire Hathaway First. Sunflower AOR as distributed by MLS GRID
- $255,0003 bd2 ba2k sqft4916 NW Sioux Ln, Topeka, KS 66618For SaleMLS ID #245523, Ashley Behrens, Prime Realty, LLC. Sunflower AOR as distributed by MLS GRID
- $210,9503 bd2 ba1.5k sqft4907 SW 30th St, Topeka, KS 66614For Sale
 MLS ID #20261593, Anthony Medina, EXP Realty, LLC. FHARMLS as distributed by MLS GRID
 - $280,0004 bd3 ba2.6k sqft1425 SW Collins Ave, Topeka, KS 66604For SaleMLS ID #245886, Marsha Madl, Genesis, LLC, Realtors. Sunflower AOR as distributed by MLS GRID
- $325,0003 bd3 ba2.3k sqft2829 SW Blue Stem Dr, Topeka, KS 66614For SaleMLS ID #166110, DARWIN HEYD, KW INTEGRITY. LBORMLS as distributed by MLS GRID
- $214,0004 bd2 ba2.1k sqft3114 SW Arnold Ave, Topeka, KS 66614For SaleMLS ID #245867, Erica Garcia Babb, Coldwell Banker American Home. Sunflower AOR as distributed by MLS GRID
