AVAILABLE NOW
None of the pictures are AI generated and what is pictured is what you get.
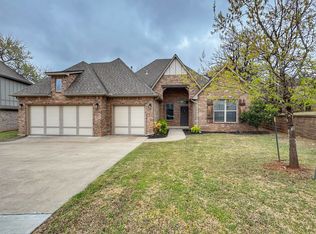
Spacious 5-Bedroom Home in Cascata Falls | Edmond Schools
Welcome to this spacious, freshly updated home in the desirable Cascata Falls area of Edmond. With approximately 3,000 square feet of living space, five bedrooms, 2.5 bathrooms, multiple living areas, exceptional storage, a 3-car garage, and a large fenced backyard overlooking the greenbelt, this home offers plenty of room for everyday living, entertaining, working from home, and hosting family or guests.
Recent updates include fresh interior paint, new Acacia hardwood flooring, and new carpet throughout much of the home.
FOUR FIRST-FLOOR BEDROOMS
The home features a desirable split layout with separate east and west wings.
The private primary suite is located on the first-floor west wing and includes a spacious bathroom with a jetted soaking tub, separate walk-in shower, double sinks, and large walk-in closet.
Three additional bedrooms are located on the first-floor east wing. The largest features double French doors, Acacia hardwood flooring, and an oversized walk-in closet. The remaining bedrooms have fresh paint, new carpet, and large closets.
A shared full bathroom features a double vanity with a separate tub/shower and toilet area.
LIBRARY / HOME OFFICE
At the front of the home is a beautiful library or home office featuring built-in shelving, built-in storage, and rich dark wood flooring ideal for remote work, studying, reading, or displaying books and collections.
LIVING & KITCHEN
Large windows provide abundant natural light and beautiful backyard and greenbelt views. The main living area features a gas fireplace and flows into the kitchen and dining areas.
The kitchen offers generous cabinet and counter space, along with an island providing seating for three to four. A formal dining room provides additional space for meals and entertaining.
LARGE UPSTAIRS 5TH BEDROOM / BONUS ROOM
Upstairs is a large finished room with a closet, privacy door, and its own air-conditioning unit. This flexible space can serve as a fifth bedroom, game room, media room, home office, workout room, craft room/studio, or private guest space.
Public records may reflect four bedrooms and a smaller square-footage total because the finished upstairs area may not be included in the public-record calculation. Tenants should independently verify square footage and room classifications if important to their decision.
OUTDOOR LIVING
One of the highlights of this home is the large backyard overlooking a peaceful greenbelt.
Features include:
* Covered and shaded back porch
* Outdoor wood-burning fireplace
* Large storm shelter conveniently located near the back door
* Large fenced yard
* Mature and newly planted trees
* Greenbelt views and added privacy
The covered outdoor area provides a wonderful setting for relaxing, entertaining, watching sports, or enjoying evenings around the fireplace.
ADDITIONAL FEATURES
* 3-car garage with opener on each door
* Oversized laundry room
* Exceptional closet and storage space
* Gas fireplace
* Water softener
* Lawn mowing and weed control included
* Neighborhood pool and clubhouse
* Neighborhood park and basketball courts
* Neighborhood ponds
SCHOOLS
The property is located within Edmond Public Schools and is currently associated with Heritage Elementary, Sequoyah Middle School, and Edmond North High School. School assignments should be independently verified by the tenant.
PETS
Pets may be considered with prior written approval and applicable deposits, fees, or monthly pet rent. Breed, size, and number restrictions may apply.
Located in Cascata Falls with convenient access to shopping, dining, major roads, schools, and everyday essentials.
Our office is located nearby in the heart of Edmond, allowing for responsive communication and property support. Reasonable property enhancements may also be considered with prior written approval.
Available now and move-in ready.
12 Month Lease. (1 year) - Requirements are:
First Month and a Refundable Security Deposit.
Pets are gladly accepted with an additional monthly pet fee and a one-time non-refundable pet fee. Arrangements need to be made when lease is arranged.
Included in your lease:
Pest Control
We want the property and Tenant to be taken care of. Please allow the Pest Control people to enter the home and property to provide proper treatments.
Lawn Care (Mowing and Weed Care)
This is a very large property and if you drive by, please be encouraged that we take care of the cost and maintenance of the mowing and professional weed care.
Excluded in your lease:
HOA Fees (HOA Fees are billed annually)
*Please note the HOA Fees are required for the neighborhood pool, park, street repair, maintenance for the neighborhood, and upkeep for the community. It's a privilege to have this added feature and it is required.
Side note: HOA Fees are subject to change.
House for rent
Accepts Zillow applications
$3,950/moFees may apply
2114 Savona Ln, Edmond, OK 73034
5beds
3,000sqft
Price may not include required fees and charges. Price shown reflects the lease term provided. Learn more|
Single family residence
Available now
Cats, dogs OK
Air conditioner, central air
Hookups laundry
Attached garage parking
Central, fireplace, forced air
What's special
Large walk-in closetSpacious freshly updated homeFresh interior paintFour first-floor bedroomsFormal dining roomOutdoor wood-burning fireplaceSeparate walk-in shower
- 22 days |
- -- |
- -- |
Zillow last checked:
Listing updated:
Travel times
Facts & features
Interior
Bedrooms & bathrooms
- Bedrooms: 5
- Bathrooms: 3
- Full bathrooms: 2
- 1/2 bathrooms: 1
Heating
- Central, Fireplace, Forced Air
Cooling
- Air Conditioner, Central Air
Appliances
- Included: Dishwasher, Microwave Oven, Oven
- Laundry: Hookups
Features
- Walk In Closet
- Flooring: Carpet, Hardwood, Tile
Interior area
- Total interior livable area: 3,000 sqft
Property
Parking
- Parking features: Attached, Garage
- Has attached garage: Yes
- Details: Contact manager
Features
- Patio & porch: Patio
- Exterior features: Basketball Court, Extra-Large Storm Shelter, Large Fenced Yard, Neighborhood Ponds, Pest Control, Water Softner
Details
- Additional structures: Garage(s)
- Parcel number: 420049199
Construction
Type & style
- Home type: SingleFamily
- Property subtype: Single Family Residence
Community & HOA
Community
- Features: Clubhouse, Park
HOA
- Amenities included: Basketball Court, Clubhouse, Pool
Location
- Region: Edmond
Financial & listing details
- Lease term: 1 Year
Nearby apartments for rent

Price history
| Date | Event | Price |
|---|---|---|
| 7/20/2026 | Price change | $3,950-3.7%$1/sqft |
Source: Zillow Rentals Report a problem | ||
| 7/13/2026 | Listed for rent | $4,100$1/sqft |
Source: Zillow Rentals Report a problem | ||
| 8/23/2013 | Sold | $333,000-3.8%$111/sqft |
Source:  MLSOK/OKCMAR as distributed by MLS GRID #526444 Report a problem MLSOK/OKCMAR as distributed by MLS GRID #526444 Report a problem | ||
| 7/16/2013 | Listed for sale | $346,000+8.1%$115/sqft |
Source: Century 21 Goodyear Green Report a problem | ||
| 10/14/2011 | Sold | $320,000-7.2%$107/sqft |
Source: MLSOK/OKCMAR as distributed by MLS GRID #455051 Report a problem | ||
| 1/23/2011 | Price change | $344,900+4.5%$115/sqft |
Source: Churchill-Brown & Associates, Inc. #445026 Report a problem | ||
| 9/2/2010 | Listed for sale | $329,900+507.2%$110/sqft |
Source: Churchill-Brown & Associates, Inc. #435998 Report a problem | ||
| 5/17/2010 | Sold | $54,333+32.5%$18/sqft |
Source: Public Record Report a problem | ||
| 4/20/2010 | Listed for sale | $41,000$14/sqft |
Source: Churchill-Brown & Associates, Inc. #423692 Report a problem | ||
Neighborhood: 73034
Nearby schools
GreatSchools rating
- 8/10Heritage Elementary SchoolGrades: PK-5Distance: 2.8 mi
- 8/10Sequoyah Middle SchoolGrades: 6-8Distance: 5.5 mi
- 10/10North High SchoolGrades: 9-12Distance: 5.8 mi