Skip main navigation
Closed
  • $375,000

    2114 Shannon Dr, Saint Cloud, MN 56301

    3beds
    2,944sqft
    Single Family
    Built in 1988
    9,147 Square Feet Lot
    $375,500 Zestimate®
    $127/sqft
    $2,984 Estimated rent

    Home value

    $375,500

    $338,000 - $417,000

    $2,984/mo

    Zestimate® history
    Loading
    Loading...

    Owner options

    List your home for rent

    $2,984/mo

    Rent Zestimate®

    Find your next renter with Zillow Rental Manager. Plus, with online applications, you can quickly screen prospective tenants – for free.

    Learn more

    $2,984/mo

    Rent Zestimate®

    Refinance and save

    $2,312/mo

    Est. payment

    Refinancing to a lower rate could help reduce your monthly payments and save thousands over the life of the loan.

    See today's rates

    $2,312/mo

    Est. payment

    Explore your selling options

    Work with a Zillow partner agent

    Leverage their expertise and Zillow's premium Showcase listings to get your home seen by more buyers.

    Get started

    List with your own agent

    Get your home in front of millions of buyers by listing it on Zillow.

    Learn how to do it

    Sell it yourself

    Take full control of how buyers see your home on Zillow by listing For Sale by Owner (FSBO).

    List your home

    What's special

    Upstairs offers two bedroomsNew sidingManicured yardMain floor primary suiteNew irrigation systemHigh-end appliancesCustom cabinetry
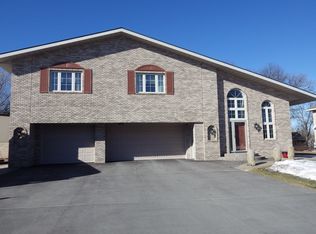
    Tired of cookie-cutter homes? This beautifully updated and spectacularly updated home offers standout style and quality throughout. Over the past decade, it has been upgraded with new siding, windows, roof, gutters, doors, blinds, driveway, and more. In the last five years, the main level was transformed with a stunning remodel, featuring a fully renovated kitchen with quartz countertops, custom cabinetry, high-end appliances, a massive island with gas cooktop, and an open kitchen/dining/great room with a new fireplace in the living room. The dining area opens to a new two-tier, maintenance-free deck and a manicured yard with a new irrigation system. The main floor primary suite boasts a walk-in closet and private bath with a jetted tub and walk-in shower. Upstairs offers two bedrooms, a full bath, and a loft that can be converted into a fourth bedroom. The lower level includes a spacious family room, another bath, and the finished laundry room. The garage has an epoxy floor and a retractable screen overhead door that is perfect for summer gatherings, and the custom-built shed adds extra storage. This beautiful home is move-in ready and packed with upgrades!

    Zillow last checked:

    Listing updated:

    Listed by:

    Matt Wieber 320-267-6373,

    Agency North Real Estate, Inc

    Bought with:

    Ashley N O'Brien

    eXp Realty

    BROWN & Co Residential

    Source: NorthstarMLS as distributed by MLS GRID,MLS#: 7026328MLS Logo

    Facts & features

    Interior

    Bedrooms & bathrooms
    • Bedrooms: 3
    • Bathrooms: 4
    • Full bathrooms: 2
    • 3/4 bathrooms: 1
    • 1/2 bathrooms: 1
    Bedroom
    • Level: Main
    • Area: 180 Square Feet
    • Dimensions: 15x12
    Bedroom 2
    • Level: Upper
    • Area: 168 Square Feet
    • Dimensions: 14x12
    Bedroom 3
    • Level: Upper
    • Area: 143 Square Feet
    • Dimensions: 13x11
    Dining room
    • Level: Main
    • Area: 150 Square Feet
    • Dimensions: 15x10
    Family room
    • Level: Lower
    • Area: 405 Square Feet
    • Dimensions: 27x15
    Kitchen
    • Level: Main
    • Area: 210 Square Feet
    • Dimensions: 15x14
    Laundry
    • Level: Lower
    • Area: 72 Square Feet
    • Dimensions: 12x6
    Living room
    • Level: Main
    • Area: 238 Square Feet
    • Dimensions: 17x14
    Loft
    • Level: Upper
    • Area: 150 Square Feet
    • Dimensions: 15x10
    Heating
    • Forced Air
    Cooling
    • Central Air
    Appliances
    • Included: Dishwasher, Disposal, Dryer, Microwave, Range, Refrigerator, Washer
    Features
    • Basement: Block,Egress Window(s),Finished,Full
    • Number of fireplaces: 1
    • Fireplace features: Electric, Living Room
    Interior area
    • Total structure area: 2,944
    • Total interior livable area: 2,944 sqft
    • Finished area above ground: 1,730
    • Finished area below ground: 808

    Property

    Parking
    • Total spaces: 2
    • Parking features: Attached, Concrete, Garage Door Opener, Insulated Garage
    • Attached garage spaces: 2
    • Has uncovered spaces: Yes
    • Details: Garage Dimensions (20x24)
    Accessibility
    • Accessibility features: None
    Features
    • Levels: Two
    • Stories: 2
    • Patio & porch: Deck
    • Fencing: Privacy
    Lot
    • Size: 9,147 Square Feet
    • Dimensions: 78 x 120
    • Features: Tree Coverage - Medium
    Details
    • Foundation area: 1240
    • Parcel number: 82466660085
    • Zoning description: Residential-Single Family

    Construction

    Type & style
    • Home type: SingleFamily
    • Property subtype: Single Family
    Materials
    • Roof: Asphalt
    Condition
    • New construction: No
    • Year built: 1988

    Utilities & green energy

    • Gas: Natural Gas
    • Sewer: City Sewer/Connected
    • Water: City Water/Connected

    Community & HOA

    Community
    • Subdivision: Erindale Two
    HOA
    • Has HOA: No
    Location
    • Region: Saint Cloud

    Financial & listing details

    • Price per square foot: $127/sqft
    • Tax assessed value: $328,400
    • Annual tax amount: $4,126
    • Date on market: 2/25/2026
    • Cumulative days on market: 147 days
    • Road surface type: Paved

    Price history

    DateEventPrice
    3/30/2026Sold$375,000-2.6%$127/sqft
    Source: NorthstarMLS as distributed by MLS GRID #7026328 Report a problem
    3/4/2026Pending sale$385,000$131/sqft
    Source: NorthstarMLS as distributed by MLS GRID #7026328 Report a problem
    2/25/2026Listed for sale$385,000$131/sqft
    Source: NorthstarMLS as distributed by MLS GRID #7026328 Report a problem
    11/24/2025Listing removed$385,000$131/sqft
    Source: NorthstarMLS as distributed by MLS GRID #6747039 Report a problem
    8/19/2025Price change$385,000-3.7%$131/sqft
    Source: NorthstarMLS as distributed by MLS GRID #6747039 Report a problem
    7/7/2025Listed for sale$399,900+45.4%$136/sqft
    Source: NorthstarMLS as distributed by MLS GRID #6747039 Report a problem
    11/30/2020Sold$275,000-3.5%$93/sqft
    Source: NorthstarMLS as distributed by MLS GRID #5661202 Report a problem
    10/17/2020Pending sale$285,000$97/sqft
    Source: Keller Williams Realty Integrity Northwest #5661202 Report a problem
    9/24/2020Listed for sale$285,000+59.2%$97/sqft
    Source: Keller Williams Realty Integrity Northwest #5661202 Report a problem
    11/15/2012Sold$179,000-4.5%$61/sqft
    Source: Lake Superior Area Realtors as distributed by MLS GRID #1958191 Report a problem
    9/5/2012Listed for sale$187,500-6.2%$64/sqft
    Source: "Our Service Makes The Difference" #4187608 Report a problem
    1/15/2012Listing removed$199,900$68/sqft
    Source: Reachoo LLC Report a problem
    1/12/2012Listed for sale$199,900$68/sqft
    Source: Reachoo LLC Report a problem

    Public tax history

    YearProperty taxesTax assessment
    2025$4,118 -1.3%$328,400 +1.7%
    2024$4,174 +4.7%$322,900 +6.7%
    2023$3,986 +20.4%$302,700 +24.6%
    2022$3,312 $242,900
    2021$3,312 +2.5%$242,900 +2.6%
    2020$3,230 $236,800 +2.6%
    2019$3,230 +5.5%$230,900 +9.4%
    2018$3,062 +2.4%$211,100 +12.3%
    2017$2,990 +17.2%$187,900
    2016$2,552 --
    2015$2,552 --
    2014$2,552 +10.1%--
    2013$2,318 -5.4%--
    2012$2,450 +2.7%--
    2011$2,386 -1%--
    2010$2,410 -3.4%--
    2009$2,494 +8.1%--
    2008$2,308 -1.3%--
    2007$2,338 +3.5%--
    2006$2,258 +4%--
    2005$2,172 +4.5%--
    2003$2,079 +6.5%--
    2002$1,953 -30.2%--
    2001$2,797 +1.4%--
    2000$2,759 --
    Find assessor info on the county website

    Neighborhood: 56301

    Nearby schools

    GreatSchools rating
    Get a cash offer in 3 minutes
    Find out how much your home could sell for in as little as 3 minutes with a no-obligation cash offer.
    Estimated market value
    $375,500
    Get a cash offer in 3 minutes
    Find out how much your home could sell for in as little as 3 minutes with a no-obligation cash offer.
    Estimated market value
    $375,500