This great property features lots of NEW updates including ALL NEW kitchen appliances, NEW kitchen counter tops and fresh paint throughout the home! You will enjoy the open concept design, which seamlessly connects the living room, dining area, and kitchen. The living room features a cozy fireplace, providing the perfect spot for those chilly evenings. The bedrooms have NEW carpet. The main bedroom is a true sanctuary, with a large walk-in closet that provides plenty of storage space. The main bathroom has a dual sink vanity, shower and a relaxing soaking tub. It's a split floorplan, the layout is great for families or guests, offering space and comfort for everyone. Step outside into the backyard, where you'll find a perfect spot for entertaining. Call today! This Home has a NEW ROOF!
Sold for $249,900
Street View
$249,900
2114 Stardust Dr, Tuscaloosa, AL 35405
3beds
1,492sqft
Single Family Residence
Built in 2005
8,276 Square Feet Lot
$259,500 Zestimate®
$167/sqft
$1,621 Estimated rent
Home value
$259,500
$247,000 - $272,000
$1,621/mo
Zestimate® history
Owner options
List your home for rent
$1,621/mo
Rent Zestimate®
Find your next renter with Zillow Rental Manager. Plus, with online applications, you can quickly screen prospective tenants – for free.
$1,621/mo
Rent Zestimate®
Refinance and save
$1,538/mo
Est. payment
Refinancing to a lower rate could help reduce your monthly payments and save thousands over the life of the loan.
$1,538/mo
Est. payment
Explore your selling options
Work with a Zillow partner agent
Leverage their expertise and Zillow's premium Showcase listings to get your home seen by more buyers.
Get startedList with your own agent
Get your home in front of millions of buyers by listing it on Zillow.
Learn how to do itSell it yourself
Take full control of how buyers see your home on Zillow by listing For Sale by Owner (FSBO).
List your homeWhat's special
New roofCozy fireplaceDual sink vanityOpen concept designNew kitchen appliancesNew carpetNew kitchen counter tops
Zillow last checked:
Listing updated:
Listed by:
Jennifer Hamner 205-292-6133,
HAMNER REAL ESTATE
Bought with:
Bridgitte Parker, 000146918
1ST Class Real Estate Heritage
Source: WAMLS,MLS#: 162378
Facts & features
Interior
Bedrooms & bathrooms
- Bedrooms: 3
- Bathrooms: 2
- Full bathrooms: 2
Bedroom
- Description: Carpet,Painted
- Level: First
Bedroom
- Description: Carpet,Painted
- Level: First
Bedroom
- Description: Carpet,Painted
- Level: First
Bathroom
- Description: Ceramic Tile,Painted
- Level: First
Bathroom
- Description: Ceramic Tile,Painted
- Level: First
Den
- Description: Carpet,Painted
- Level: First
Dining room
- Description: Hardwood,Painted
- Level: First
Foyer
- Description: Hardwood,Painted
- Level: First
Kitchen
- Description: Ceramic Tile,Painted
- Level: First
Heating
- Has Heating (Unspecified Type)
Cooling
- 1 Unit
Appliances
- Included: Dishwasher, Electric Oven, Electric Range, Microwave, Refrigerator, Water Heater
- Laundry: Laundry Closet, In Kitchen
Features
- Breakfast Bar, Breakfast Area, Ceiling Fan(s), Separate/Formal Dining Room, Kitchen Island, Open Concept, Pantry, Cable TV, Vaulted Ceiling(s), Walk-In Closet(s)
- Flooring: Hardwood
- Windows: Clad, Vinyl
- Has basement: No
- Has fireplace: Yes
- Fireplace features: Family/Living/Great Room
Interior area
- Total structure area: 1,492
- Total interior livable area: 1,492 sqft
Property
Parking
- Total spaces: 2
- Parking features: Attached, Concrete, Driveway, Garage, Two Car Garage, Garage Door Opener
- Attached garage spaces: 2
Features
- Levels: One
- Stories: 1
- Patio & porch: Covered, Porch
- Pool features: Community
- Fencing: Wood
Lot
- Size: 8,276 Square Feet
Details
- Parcel number: 3605220001002.171
Construction
Type & style
- Home type: SingleFamily
- Architectural style: Garden Home
- Property subtype: Single Family Residence
Materials
- Brick Veneer, Vinyl Siding
- Foundation: Slab
- Roof: Composition,Shingle
Condition
- Resale
- Year built: 2005
Utilities & green energy
- Sewer: Connected
- Utilities for property: Cable Available, Sewer Connected
Community & HOA
Community
- Features: Pool
- Subdivision: Village At Magnolia
Location
- Region: Tuscaloosa
Financial & listing details
- Price per square foot: $167/sqft
- Tax assessed value: $209,200
- Annual tax amount: $1,130
- Date on market: 4/29/2024
- Cumulative days on market: 127 days
- Listing terms: Cash,Conventional,FHA
- Road surface type: Paved
Price history
| Date | Event | Price |
|---|---|---|
| 5/7/2024 | Sold | $249,900$167/sqft |
Source:  WAMLS #162378 Report a problem WAMLS #162378 Report a problem | ||
| 4/29/2024 | Pending sale | $249,900$167/sqft |
Source: WAMLS #162378 Report a problem | ||
| 4/29/2024 | Listed for sale | $249,900+2%$167/sqft |
Source: WAMLS #162378 Report a problem | ||
| 3/14/2024 | Listing removed | -- |
Source: WAMLS #159682 Report a problem | ||
| 3/13/2024 | Pending sale | $244,900$164/sqft |
Source: WAMLS #159682 Report a problem | ||
| 2/20/2024 | Price change | $244,900-2%$164/sqft |
Source: WAMLS #159682 Report a problem | ||
| 11/6/2023 | Listed for sale | $249,900+69.3%$167/sqft |
Source: WAMLS #159682 Report a problem | ||
| 10/25/2005 | Sold | $147,600$99/sqft |
Source: Public Record Report a problem | ||
Public tax history
| Year | Property taxes | Tax assessment |
|---|---|---|
| 2024 | $1,130 | $41,840 |
| 2023 | $1,130 +13.6% | $41,840 |
| 2022 | $994 +9.7% | -- |
| 2021 | $906 -0.3% | -- |
| 2020 | $909 +3.4% | $33,660 +3.4% |
| 2019 | $879 | $32,540 |
| 2018 | $879 | $32,540 |
| 2017 | $879 +152.3% | -- |
| 2016 | $348 -3% | -- |
| 2015 | $359 | -- |
| 2014 | $359 +0.9% | $30,080 |
| 2013 | $356 -3.5% | -- |
| 2012 | $369 -6.3% | -- |
| 2011 | $394 | -- |
| 2010 | $394 | -- |
| 2009 | $394 +7.4% | -- |
| 2008 | $367 | $153,200 |
| 2007 | $367 -50% | $153,200 +10.8% |
| 2006 | $733 | $138,300 |
Find assessor info on the county website
Neighborhood: 35405
Nearby homes
- $245,0003 bd1 ba1.6k sqft2120 Stardust Dr, Tuscaloosa, AL 35405Off Market
- $230,0003 bd2 ba1.4k sqft2108 Stardust Dr, Tuscaloosa, AL 35405Sold
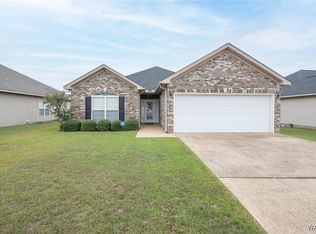
- $220,0003 bd2 ba1.4k sqft2124 Stardust Dr, Tuscaloosa, AL 35405Sold
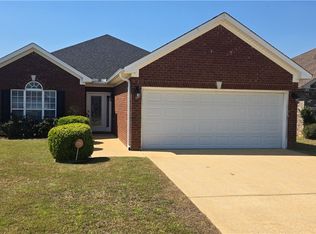
- $240,1003 bd1 ba1.6k sqft2102 Stardust Dr, Tuscaloosa, AL 35405Off Market
- $231,1003 bd2 ba1.4k sqft2300 Alexander Dr, Tuscaloosa, AL 35405Off Market
- $197,9003 bd2 ba1.2k sqft2135 Starlight Dr, Tuscaloosa, AL 35405Off Market
- $241,0003 bd2 ba1.4k sqft2215 Stardust Dr, Tuscaloosa, AL 35405Sold
- $202,9003 bd1 ba1.2k sqft2141 Starlight Dr, Tuscaloosa, AL 35405Off Market
Nearby schools
GreatSchools rating
- 3/10Englewood Elementary SchoolGrades: 3-5Distance: 0.4 mi
- 4/10Hillcrest Middle SchoolGrades: 6-8Distance: 1.8 mi
- 5/10Hillcrest High SchoolGrades: 9-12Distance: 1.8 mi
Schools provided by the listing agent
- Elementary: Englewood
- Middle: Hillcrest Jr
- High: Hillcrest
Source: WAMLS. This data may not be complete. We recommend contacting the local school district to confirm school assignments for this home.
Get a cash offer in 3 minutes
Find out how much your home could sell for in as little as 3 minutes with a no-obligation cash offer.
Estimated market value
$259,500
Get a cash offer in 3 minutes
Find out how much your home could sell for in as little as 3 minutes with a no-obligation cash offer.
Estimated market value
$259,500
- Alabama
- Tuscaloosa County
- Tuscaloosa
- 35405
- 2114 Stardust Dr
Nearby cities
Nearby neighborhoods
Nearby zip codes
Other Tuscaloosa Topics
