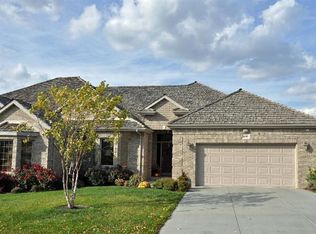
Welcome to this 3 bedroom, 3 bath walk out Ranch townhouse located in wilderness Ridge. Enter into the foyer and beautiful views of the spacious dining room and living room! The living room has an amazing fireplace and beautiful windows to enjoy the morning sunlight! The dining room is perfect for entertaining! The kitchen is bright and has an informal dining. The large deck is just off the informal dining and has relaxing views of the common area. Laundry is on the main level! Primary suite is perfect for privacy. The primary bedroom is large and then the primary bathroom with whirlpool and shower. There is a second bedroom on the main level and a full bathroom. Lower level has a 3rd bedroom and bathroom! The lower level family room is perfect for recreation or just relaxing and has a walk out to enjoy the lower level patio. The downstairs has an office as well as large storage areas! This home is close to shopping and restaurants!
Pending
$575,000
2114 Stone Creek Loop N, Lincoln, NE 68512
3beds
3,088sqft
Townhouse
Built in 2004
4,356 Square Feet Lot
$575,300 Zestimate®
$186/sqft
$192/mo HOA
What's special
Large storage areasAmazing fireplace
- 70 days
- 82
- 0
Zillow last checked:
Listing updated:
Listed by:
Mark Faatz 402-575-1914,
Nebraska Realty
Source: GPRMLS,MLS#: 22618374
Facts & features
Interior
Bedrooms & bathrooms
- Bedrooms: 3
- Bathrooms: 3
- Full bathrooms: 3
- Main level bathrooms: 2
Primary bedroom
- Level: Main
- Area: 239.76
- Dimensions: 16.2 x 14.8
Bedroom 2
- Level: Main
- Area: 187.2
- Dimensions: 15.6 x 12
Bedroom 3
- Level: Basement
- Area: 219.8
- Dimensions: 15.7 x 14
Primary bathroom
- Features: Full
Dining room
- Level: Main
- Area: 121
- Dimensions: 12.1 x 10
Family room
- Level: Basement
- Area: 875.84
- Dimensions: 36.8 x 23.8
Kitchen
- Level: Main
- Area: 228.36
- Dimensions: 17.3 x 13.2
Living room
- Level: Main
- Area: 474.72
- Dimensions: 27.6 x 17.2
Basement
- Area: 1964
Office
- Level: Basement
- Area: 153.6
- Dimensions: 12.8 x 12
Heating
- Natural Gas, Forced Air
Cooling
- Central Air
Appliances
- Included: Range, Oven, Refrigerator, Washer, Dishwasher, Dryer, Disposal, Microwave
Features
- Ceiling Fan(s), Formal Dining Room
- Flooring: Carpet, Ceramic Tile
- Windows: LL Daylight Windows
- Basement: Daylight,Walk-Out Access,Partially Finished
- Number of fireplaces: 1
- Fireplace features: Gas Log
Interior area
- Total structure area: 3,088
- Total interior livable area: 3,088 sqft
- Finished area above ground: 1,988
- Finished area below ground: 1,100
Video & virtual tour
Property
Parking
- Total spaces: 2
- Parking features: Attached, Garage Door Opener
- Attached garage spaces: 2
Features
- Patio & porch: Porch, Deck, Covered Patio
- Exterior features: Sprinkler System
- Spa features: Whirlpool
- Fencing: None
Lot
- Size: 4,356 Square Feet
- Dimensions: 90 x 50 x 9050
- Features: Up to 1/4 Acre., City Lot, Subdivided, Public Sidewalk, Paved, Common Area
Details
- Parcel number: 0925201003000
- Other equipment: Sump Pump
Construction
Type & style
- Home type: Townhouse
- Architectural style: Ranch
- Property subtype: Townhouse
Materials
- Brick
- Foundation: Concrete Perimeter
- Roof: Composition
Condition
- Not New and NOT a Model
- New construction: No
- Year built: 2004
Utilities & green energy
- Sewer: Public Sewer
- Water: Public
- Utilities for property: Cable Available, Electricity Available, Natural Gas Available, Water Available, Sewer Available, Phone Available, Fiber Optic
Community & HOA
Community
- Subdivision: TH-WILDRENESS RIDGE
HOA
- Has HOA: Yes
- Amenities included: Water
- Services included: Maintenance Grounds, Snow Removal, Common Area Maintenance, Trash
- HOA fee: $192 monthly
- HOA name: Wilderness Ridge Townhouse HOA
Location
- Region: Lincoln
Financial & listing details
- Price per square foot: $186/sqft
- Tax assessed value: $523,600
- Annual tax amount: $6,727
- Date on market: 7/17/2026
- Listing terms: VA Loan,FHA,Conventional,Cash
- Ownership: Fee Simple
- Electric utility on property: Yes
- Road surface type: Paved
Estimated market value
$575,300
$547,000 - $604,000
$2,776/mo
Price history
| Date | Event | Price |
|---|---|---|
| 7/17/2026 | Pending sale | $575,000$186/sqft |
Source:  GPRMLS #22618374 Report a problem GPRMLS #22618374 Report a problem | ||
| 7/17/2026 | Listed for sale | $575,000+66.7%$186/sqft |
Source: GPRMLS #22618374 Report a problem | ||
| 2/22/2005 | Sold | $345,000$112/sqft |
Source: Public Record Report a problem | ||
Public tax history
| Year | Property taxes | Tax assessment |
|---|---|---|
| 2025 | $6,728 +5.5% | $523,600 +13.5% |
| 2024 | $6,375 -17.5% | $461,300 |
| 2023 | $7,731 -0.5% | $461,300 +18.1% |
| 2022 | $7,769 -0.2% | $390,700 |
| 2021 | $7,787 +6.5% | $390,700 +2.1% |
| 2020 | $7,313 -5.2% | $382,700 |
| 2019 | $7,712 -0.2% | $382,700 -0.7% |
| 2018 | $7,729 +4.5% | $385,300 |
| 2017 | $7,396 +0.7% | $385,300 +2.1% |
| 2016 | $7,345 | $377,200 |
| 2015 | $7,345 +0.7% | $377,200 +9.6% |
| 2014 | $7,294 +9% | $344,100 |
| 2013 | $6,692 | $344,100 |
| 2012 | -- | $344,100 +1.7% |
| 2011 | -- | $338,200 |
| 2010 | -- | $338,200 |
| 2009 | -- | $338,200 -4.9% |
| 2008 | -- | $355,662 |
| 2007 | -- | $355,662 |
| 2006 | -- | $355,662 |
| 2005 | $859 +1.3% | -- |
| 2004 | $848 | -- |
| 2003 | $848 +19.5% | -- |
| 2002 | $710 +1% | -- |
| 2001 | $703 +2179.1% | -- |
| 2000 | $31 | -- |
Find assessor info on the county website
Monthly payment
Est. payment
Payment breakdown
Explore the cost of this home by adjusting the details. Changes won't be saved.Climate risks
Neighborhood: 68512
Nearby schools
Schools provided by the listing agent
- Elementary: Adams
- Middle: Scott
- High: Lincoln Southwest
- District: Lincoln Public Schools
Source: GPRMLS. This data may not be complete. We recommend contacting the local school district to confirm school assignments for this home.
Similar homes
- $510,0005 bd3 ba3.1k sqft8333 Katrina Ln, Lincoln, NE 68512For Sale

 MLS ID #22627601, Ben Bleicher, BHHS Ambassador Real Estate. GPRMLS
 - $569,0004 bd4 ba3.3k sqft2439 Emily Ln, Lincoln, NE 68512For Sale
 MLS ID #22626012, Bruce Gottsleben, Brokers of Real Estate. GPRMLS
 - $625,0005 bd3 ba3.7k sqft7807 Katrina Ln, Lincoln, NE 68512For Sale
 MLS ID #22624616, Kathy Wickstrom, Nebraska Realty. GPRMLS
 - $625,0004 bd3 ba3.9k sqft2525 Ridgeline Ct, Lincoln, NE 68512For Sale
 MLS ID #22623608, Mark Faatz, Nebraska Realty. GPRMLS
 - $489,9003 bd3 ba2.5k sqft4821 Gleneagle Ct, Lincoln, NE 68526For SaleMLS ID #22627466, Mark Faatz, Nebraska Realty. GPRMLS
- $675,0005 bd4 ba3.7k sqft6750 Shadow Ridge Rd, Lincoln, NE 68512For SaleMLS ID #22625679, Jayson Becker, BancWise Realty. GPRMLS
- $535,0005 bd3 ba3.3k sqft9746 S 79th St, Lincoln, NE 68516For SaleMLS ID #22627359, Joanna Stahl, Nebraska Realty. GPRMLS
- $495,0004 bd3 ba2.9k sqft3430 Grainger Pkwy, Lincoln, NE 68516For SaleMLS ID #22626802, Abby Burmeister, HOME Real Estate. GPRMLS
- $524,9004 bd3 ba2.9k sqft2911 Hoy St, Lincoln, NE 68516For SaleMLS ID #22624446, Lois Kohmetscher, Woods Bros Realty. GPRMLS
- $510,0004 bd3 ba2.6k sqft8900 S 28th St, Lincoln, NE 68516For SaleMLS ID #22623506, Tiffany Heier, HOME Real Estate. GPRMLS
- $517,0004 bd3 ba3.2k sqft9403 S 28th St, Lincoln, NE 68516For SaleMLS ID #22622807, Mark Tvrdy, Woods Bros Realty. GPRMLS
- $550,0003 bd4 ba2.2k sqft1100 Gailyn Cir, Lincoln, NE 68523For SaleMLS ID #22622177, Meranda Wente, HOME Real Estate. GPRMLS
- $670,0005 bd4 ba4.4k sqft1930 Davenport Dr, Lincoln, NE 68512For SaleMLS ID #22622945, Susan Wilson, Woods Bros Realty. GPRMLS
- $312,0003 bd3 ba2.1k sqft1400 Trelawney Dr, Lincoln, NE 68512For SaleMLS ID #22611457, Teresa Hauck, Nebraska Realty. GPRMLS
- $620,0005 bd4 ba3.7k sqft2901 Hoy St, Lincoln, NE 68516For SaleMLS ID #22618674, Jessica Southwick, Woods Bros Realty. GPRMLS
- $525,0005 bd4 ba3.3k sqft4800 Country Hill Rd, Lincoln, NE 68516For SaleMLS ID #22625902, Amy Fries, Woods Bros Realty. GPRMLS
- $369,0003 bd3 ba2.3k sqft2501 Jameson N, Lincoln, NE 68512For SaleMLS ID #22627054, Brandon Roseberry, SimpliCity Real Estate. GPRMLS
- $479,9004 bd4 ba3k sqft7310 S 34th Ct, Lincoln, NE 68516For SaleMLS ID #22626382, Darlene Starman, Woods Bros Realty. GPRMLS
- $540,0004 bd3 ba2.9k sqft9733 Andre Cir, Lincoln, NE 68526For SaleMLS ID #22624603, Susan Rauth, NextHome Signature Real Estate. GPRMLS
- $575,0003 bd3 ba2.2k sqft8701 Davey Rd, Lincoln, NE 68517For SaleMLS ID #22624949, Deena Weatherwax, Nebraska Realty. GPRMLS
