Refined luxury meets an entertainers dream in this custom home located w/in the North Allegheny School District.Quiet cul-de-sac w/ resort amenities,travertine tile deck,large front yard & incredible details.15 min drive to downtown Pittsburgh w/ nearby premier shopping & restaurants.Chefs outdoor BBQ kitchen,Hot tub,multiple outdoor fire pits/features.The eat-in kitchen & wet bar flow to open concept family room w/ 14’ ceilings,floor to ceiling windows,gas fireplace & built in cabinetry.The dining room has picture molding & the den has French doors & closets.Master suite features 2 walk in closets,jetted tub,double sinks w/ granite counter tops & tile shower.Two bedrooms share jack/jill bath while the 4th bedroom has its own en-suite.Walk out lower level w/ bonus room,theater room,full bath,2nd kitchen w/ white quartz counter tops,spacious island,3 wine refrigerators.Hand scraped hardwood and tile floors, crown & picture molding, surround sound, granite counters, & a designer’s touch.
Sold for $1,300,000
Zillow last checked:
Listing updated:
Bought with:
Katina Boetger-Hunter
COLDWELL BANKER REALTY
Source: WPMLS,MLS#: 1676449 Originating MLS: West Penn Multi-List
Originating MLS: West Penn Multi-ListPrice history
| Date | Event | Price |
|---|---|---|
| 12/24/2024 | Pending sale | $1,395,000+7.3% |
Source:  WPMLS #1676449 Report a problem WPMLS #1676449 Report a problem | ||
| 12/20/2024 | Sold | $1,300,000-6.8% |
Source: WPMLS #1676449 Report a problem | ||
| 11/23/2024 | Contingent | $1,395,000 |
Source: WPMLS #1676449 Report a problem | ||
| 11/12/2024 | Price change | $1,395,000-6.7% |
Source: WPMLS #1676449 Report a problem | ||
| 10/17/2024 | Listed for sale | $1,495,000+116.7% |
Source: WPMLS #1676449 Report a problem | ||
| 8/20/2018 | Sold | $690,000-1.3% |
Source: WPMLS #1348008 Report a problem | ||
| 7/20/2018 | Pending sale | $699,000 |
Source: Piatt Sotheby's International Realty #1348008 Report a problem | ||
| 7/12/2018 | Listed for sale | $699,000+32.3% |
Source: Piatt Sotheby's International Realty #1348008 Report a problem | ||
| 9/6/2012 | Sold | $528,300+654.7% |
Source: Agent Provided Report a problem | ||
| 1/23/2012 | Sold | $70,000 |
Source: Public Record Report a problem | ||
Nearby homes
- $1,000,3005 bd5 ba2.4k sqft2112 Sturbridge Ct, Sewickley, PA 15143Off Market
- $1,064,5004 bd5 ba4.4k sqft2115 Sturbridge Ct, Sewickley, PA 15143Off Market
- $935,0004 bd3 ba-- sqft2115 Sturbridge Ct #L0T8, Sewickley, PA 15143Off Market
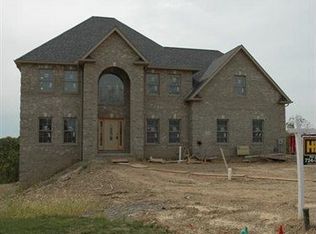
- $1,120,4004 bd4 ba4.4k sqft1601 Catherine Ct, Sewickley, PA 15143Off Market
Sell for more on Zillow
Get a Zillow Showcase℠ listing at no additional cost and you could sell for .
$1,279,100
2% more
+$25,582
With Zillow Showcase(estimated)
$1,304,682
