Skip main navigation
Sold for $1,050,000
  • $1,050,000

    2114 Summitview Dr, Longmont, CO 80504

    4beds
    4,155sqft
    Single Family Residence
    Built in 1995
    0.36 Acres Lot
    $1,041,100 Zestimate®
    $253/sqft
    $4,252 Estimated rent

    Home value

    $1,041,100

    $968,000 - $1.12M

    $4,252/mo

    Zestimate® history
    Loading
    Loading...

    Owner options

    List your home for rent

    $4,252/mo

    Rent Zestimate®

    Find your next renter with Zillow Rental Manager. Plus, with online applications, you can quickly screen prospective tenants – for free.

    Learn more

    $4,252/mo

    Rent Zestimate®

    Refinance and save

    $6,278/mo

    Est. payment

    Refinancing to a lower rate could help reduce your monthly payments and save thousands over the life of the loan.

    See today's rates

    $6,278/mo

    Est. payment

    Explore your selling options

    Work with a Zillow partner agent

    Leverage their expertise and Zillow's premium Showcase listings to get your home seen by more buyers.

    Get started

    List with your own agent

    Get your home in front of millions of buyers by listing it on Zillow.

    Learn how to do it

    Sell it yourself

    Take full control of how buyers see your home on Zillow by listing For Sale by Owner (FSBO).

    List your home

    What's special

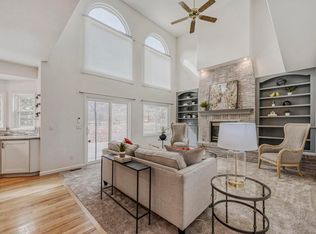
    This stunning Creekside Victorian home combines charm with modern convenience. A wraparound porch opens to a generous foyer, welcoming you into a bright and airy space. Soaring ceilings and ample natural light create a spacious feel, while gleaming hardwood floors add warmth.Recent updates, including fresh paint, new carpet on the second floor and basement, and updated fixtures, bring a clean, contemporary touch throughout.The main floor offers ideal spaces for both everyday living and entertaining. The light-filled living room adjoins a formal dining room, perfect for gatherings. The eat-in kitchen, with its high-end appliances, abundant 42-inch cabinets, granite countertops, center island, and pantry, opens to a cozy family room featuring a gas fireplace.This level also includes a bright office with built-ins, a well-appointed laundry room, and a 3/4 bath.Upstairs, the primary suite is a luxurious retreat with a walk-in closet, spa tub, separate shower, and a two-sided gas fireplace shared with the primary bedroom and a sitting area which offers views of Long's Peak. The spacious second bedroom has a cathedral ceiling, built-in desk, walk-in closet, and ensuite bathroom.The finished basement, with large daylight windows, includes a recreation room with a wet bar, two additional bedrooms, and a 3/4 bathroom.A storage room with shelving and a radon system adds function and peace of mind, while an oversized garage with a workbench and storage cabinets supports organization.Outside, established landscaping enhances the Victorian curb appeal. The backyard is a private oasis, featuring a covered patio accessible from the kitchen and family room, surrounded by raised garden beds, trees, and evergreens.A shed with a greenhouse window offers extra storage and space for plants. Only a five-minute walk to Left Hand Creek Park with fields, a hockey rink, play areas, and picnic shelters, this move-in-ready home invites you to enjoy all it has to offer. Quick closing possible!

    Zillow last checked:

    Listing updated:

    Listed by:

    Mark Holmes 303-332-5351,

    Coldwell Banker Realty-Boulder

    Bought with:

    Samuel Miller, 100072362

    Navigate Realty

    Source: IRES as distributed by MLS GRID,MLS#: 1022036MLS Logo

    Facts & features

    Interior

    Bedrooms & bathrooms
    • Bedrooms: 4
    • Bathrooms: 4
    • Full bathrooms: 2
    • 3/4 bathrooms: 2
    • Main level bathrooms: 1
    Primary bedroom
    • Description: Carpet
    • Features: Full Primary Bath, 5 Piece Primary Bath
    • Level: Upper
    • Area: 378 Square Feet
    • Dimensions: 18 x 21
    Bedroom 2
    • Description: Carpet
    • Level: Upper
    • Area: 252 Square Feet
    • Dimensions: 18 x 14
    Bedroom 3
    • Description: Carpet
    • Level: Basement
    • Area: 234 Square Feet
    • Dimensions: 18 x 13
    Bedroom 4
    • Description: Carpet
    • Level: Basement
    • Area: 117 Square Feet
    • Dimensions: 9 x 13
    Dining room
    • Description: Wood
    • Level: Main
    • Area: 180 Square Feet
    • Dimensions: 12 x 15
    Kitchen
    • Description: Wood
    • Level: Main
    • Area: 330 Square Feet
    • Dimensions: 15 x 22
    Laundry
    • Description: Tile
    • Level: Main
    Living room
    • Description: Wood
    • Level: Main
    • Area: 256 Square Feet
    • Dimensions: 16 x 16
    Heating
    • Forced Air
    Cooling
    • Ceiling Fan(s)
    Appliances
    • Included: Gas Range, Double Oven, Dishwasher, Refrigerator, Microwave, Gas Bar-B-Q, Disposal
    • Laundry: Sink, Washer/Dryer Hookup
    Features
    • Eat-in Kitchen, Separate Dining Room, Cathedral Ceiling(s), Open Floorplan, Pantry, Walk-In Closet(s), Wet Bar, Kitchen Island
    • Flooring: Wood
    • Windows: Skylight(s), Window Coverings, Bay or Bow Window
    • Basement: Partially Finished,Daylight
    • Has fireplace: Yes
    • Fireplace features: Gas, Family Room, Bedroom
    Interior area
    • Total structure area: 2,648
    • Total interior livable area: 4,155 sqft
    • Finished area above ground: 2,648

    Property

    Parking
    • Total spaces: 2
    • Parking features: Garage Door Opener
    • Attached garage spaces: 2
    • Details: Attached
    Accessibility
    • Accessibility features: Main Floor Bath, Main Level Laundry
    Features
    • Levels: Two
    • Stories: 2
    • Patio & porch: Patio
    • Exterior features: Sprinkler System
    • Spa features: Bath
    • Fencing: Fenced,Wood
    • Has view: Yes
    • View description: Mountain(s), Hills
    Lot
    • Size: 0.36 Acres
    • Features: Corner Lot, Evergreen Trees, Deciduous Trees, City Limits, Paved, Curbs, Gutters, Sidewalks, Street Light, Fire Hydrant within 500 Feet
    Details
    • Additional structures: Storage
    • Parcel number: R0112970
    • Zoning: RES
    • Special conditions: Private Owner

    Construction

    Type & style
    • Home type: SingleFamily
    • Architectural style: Victorian
    • Property subtype: Single Family Residence
    Materials
    • Frame, Brick
    • Roof: Composition
    Condition
    • New construction: No
    • Year built: 1995

    Utilities & green energy

    • Electric: Longmont
    • Gas: Xcel
    • Sewer: Public Sewer
    • Water: City
    • Utilities for property: Natural Gas Available, Electricity Available
    Green energy
    • Energy efficient items: Windows, Thermostat

    Community & neighborhood

    Security
    • Security features: Fire Alarm
    Community
    • Community features: Playground, Park
    Location
    • Region: Longmont
    • Subdivision: Creekside 3

    HOA & financial

    HOA
    • Has HOA: Yes
    • HOA fee: $250 annually
    • Services included: Common Amenities
    • Association name: Creekside HOA

    Other

    Other facts
    • Listing terms: Cash,Conventional
    • Road surface type: Asphalt

    Price history

    DateEventPrice
    5/15/2025Sold$1,050,000-6.7%$253/sqft
    Source: IRES as distributed by MLS GRID #1022036 Report a problem
    4/26/2025Pending sale$1,125,000$271/sqft
    Source: REcolorado as distributed by MLS GRID #IR1022036 Report a problem
    4/8/2025Price change$1,125,000-2.2%$271/sqft
    Source: IRES as distributed by MLS GRID #1022036 Report a problem
    3/14/2025Pending sale$1,150,000$277/sqft
    Source: REcolorado as distributed by MLS GRID #IR1022036 Report a problem
    11/27/2024Listed for sale$1,150,000$277/sqft
    Source: REcolorado as distributed by MLS GRID #IR1022036 Report a problem
    11/26/2024Pending sale$1,150,000$277/sqft
    Source: REcolorado as distributed by MLS GRID #IR1022036 Report a problem
    11/8/2024Listed for sale$1,150,000+88.7%$277/sqft
    Source: IRES as distributed by MLS GRID #1022036 Report a problem
    9/2/2005Sold$609,500+777%$147/sqft
    Source: Public Record Report a problem
    7/21/1994Sold$69,500$17/sqft
    Source: Public Record Report a problem

    Public tax history

    YearProperty taxesTax assessment
    2025$6,826 +1.4%$75,250 -7.9%
    2024$6,733 +21.5%$81,747 -1%
    2023$5,543 -1.3%$82,540 +31.1%
    2022$5,615 +12.3%$62,968 -2.8%
    2021$5,001 $64,780 +10.5%
    2020$5,001 +37.7%$58,637
    2019$3,632 $58,637 +29.1%
    2018$3,632 $45,432 -9.5%
    2017$3,632 -5.2%$50,228 +4.6%
    2016$3,830 -12.5%$48,031 +24%
    2015$4,375 +21%$38,725
    2014$3,617 -9.6%$38,725
    2013$4,001 +6.8%$38,725 -10.2%
    2012$3,748 -3%$43,143
    2011$3,862 +1.8%--
    2010$3,792 -8.3%$44,860
    2009$4,137 +12.1%$44,860 -20.8%
    2008$3,689 +55.8%$56,640 -4.3%
    2007$2,368 -1.8%$59,180 +63.3%
    2006$2,411 -1.3%$36,230
    2005$2,443 +1.2%$36,230 -1.9%
    2004$2,415 +3.5%$36,950
    2003$2,333 +10.5%$36,950
    2002$2,111 --
    2001-- $336,500

    Find assessor info on the county website

    Neighborhood: Pike

    Nearby schools

    GreatSchools rating
    Schools provided by the listing agent
    • Elementary: Indian Peaks
    • Middle: Sunset Middle
    • High: Niwot

    Source: IRES as distributed by MLS GRID. This data may not be complete. We recommend contacting the local school district to confirm school assignments for this home.

    Get a cash offer in 3 minutes
    Find out how much your home could sell for in as little as 3 minutes with a no-obligation cash offer.
    Estimated market value
    $1,041,100
    Get a cash offer in 3 minutes
    Find out how much your home could sell for in as little as 3 minutes with a no-obligation cash offer.
    Estimated market value
    $1,041,100