Welcome to 2114 Terminal Loop Rd in McQueeney! Situated on approximately 0.42 acres, this 3-bedroom, 2-bath home offers 1,984 square feet with a versatile two-story layout and plenty of space inside and out. The home features multiple living and flex spaces, an upstairs balcony, and a covered back patio overlooking the privacy-fenced yard. A detached garage adds even more versatility, featuring an upstairs hideaway/game-room space currently set up with a pool table. Notable improvements include a metal roof, PVC plumbing, updated electrical, and central HVAC with recently replaced components. Conveniently located near Lake McQueeney, this property combines generous outdoor space, flexible living areas, and unique additional spaces that set it apart.
For sale
$299,000
2114 TERMINAL LOOP RD, McQueeney, TX 78123
3beds
1,984sqft
Single Family Residence
Built in 2000
0.42 Acres Lot
$285,200 Zestimate®
$151/sqft
$-- HOA
What's special
Detached garageUpstairs balconyPrivacy-fenced yardGenerous outdoor spaceUnique additional spacesVersatile two-story layoutMetal roof
- 3 days
- 118
- 9
Zillow last checked:
Listing updated:
Listed by:
Hayden Flores TREC #812222 (210) 557-8883,
Reese Monroe Realty
Source: LERA MLS,MLS#: 2015946
Facts & features
Interior
Bedrooms & bathrooms
- Bedrooms: 3
- Bathrooms: 2
- Full bathrooms: 2
Primary bedroom
- Level: Upper
- Area: 225
- Dimensions: 15 x 15
Bedroom 2
- Area: 100
- Dimensions: 10 x 10
Bedroom 3
- Area: 100
- Dimensions: 10 x 10
Primary bathroom
- Features: Tub/Shower Combo
- Area: 48
- Dimensions: 8 x 6
Kitchen
- Area: 225
- Dimensions: 15 x 15
Living room
- Area: 300
- Dimensions: 15 x 20
Heating
- Central, Electric
Cooling
- Central Air
Appliances
- Laundry: Laundry Room, Washer Hookup, Dryer Connection
Features
- One Living Area, Study/Library, Media Room, Secondary Bedroom Down, Walk-In Closet(s), Ceiling Fan(s), Chandelier, Central Vacuum
- Flooring: Ceramic Tile, Wood, Vinyl
- Windows: Window Coverings
- Has basement: No
- Has fireplace: No
- Fireplace features: Not Applicable
Interior area
- Total interior livable area: 1,984 sqft
Property
Parking
- Total spaces: 5
- Parking features: One Car Garage, Four or More Car Carport
- Garage spaces: 1
- Carport spaces: 4
- Covered spaces: 5
Features
- Levels: Two
- Stories: 2
- Patio & porch: Covered
- Pool features: None
- Fencing: Privacy
Lot
- Size: 0.42 Acres
Details
- Additional structures: Shed(s), Detached Quarters, Workshop
- Parcel number: 1G1730400021300000
Construction
Type & style
- Home type: SingleFamily
- Architectural style: Ranch
- Property subtype: Single Family Residence
Materials
- Wood Siding
- Foundation: Slab
- Roof: Metal
Condition
- Pre-Owned
- New construction: No
- Year built: 2000
Utilities & green energy
- Sewer: Septic
Community & HOA
Community
- Features: None
- Subdivision: Lake Mcqueeney Estates
Location
- Region: Mc Queeney
Financial & listing details
- Price per square foot: $151/sqft
- Tax assessed value: $361,104
- Annual tax amount: $3,082
- Price range: $299K - $299K
- Date on market: 9/11/2026
- Cumulative days on market: 5 days
- Listing terms: Conventional,FHA,VA Loan,Cash
Estimated market value
$285,200
$271,000 - $299,000
$1,737/mo
Price history
| Date | Event | Price |
|---|---|---|
| 9/11/2026 | Listed for sale | $299,000+57.5%$151/sqft |
Source:  LERA MLS #2015946 Report a problem LERA MLS #2015946 Report a problem | ||
| 8/17/2018 | Sold | -- |
Source:  Central Texas MLS #344831 Report a problem Central Texas MLS #344831 Report a problem | ||
| 7/16/2018 | Pending sale | $189,900$96/sqft |
Source: Red Mansions Realty #344831 Report a problem | ||
| 7/10/2018 | Price change | $189,900-2.6%$96/sqft |
Source: Red Mansions Realty #344831 Report a problem | ||
| 6/19/2018 | Price change | $195,000-2%$98/sqft |
Source: Red Mansions Realty #344831 Report a problem | ||
| 6/3/2018 | Listed for sale | $199,000$100/sqft |
Source: Red Mansions Realty #344831 Report a problem | ||
| 5/13/2018 | Pending sale | $199,000$100/sqft |
Source: Red Mansions Realty #344831 Report a problem | ||
| 4/21/2018 | Listed for sale | $199,000+59.2%$100/sqft |
Source: Red Mansions Realty #344831 Report a problem | ||
| 4/30/2013 | Listing removed | $125,000$63/sqft |
Source: CENTURY 21 Randall Morris & Associates #190158 Report a problem | ||
| 3/10/2013 | Pending sale | $125,000$63/sqft |
Source: CENTURY 21 Randall Morris & Associates #190158 Report a problem | ||
| 2/17/2013 | Listed for sale | $125,000$63/sqft |
Source: CENTURY 21 Randall Morris & Associates #190158 Report a problem | ||
Public tax history
| Year | Property taxes | Tax assessment |
|---|---|---|
| 2025 | $2,294 -2.2% | $270,859 +10% |
| 2024 | $2,346 +12.3% | $246,235 +10% |
| 2023 | $2,089 -23.3% | $223,850 +10% |
| 2022 | $2,724 -0.5% | $203,500 +10% |
| 2021 | $2,738 -1.6% | $185,000 +2.8% |
| 2020 | $2,783 | $180,000 |
| 2019 | -- | $180,000 +4.1% |
| 2018 | $3,115 +13.4% | $172,858 +13.3% |
| 2017 | $2,747 +3.1% | $152,611 +3.4% |
| 2016 | $2,665 +16.1% | $147,661 +2.6% |
| 2015 | $2,297 | $143,860 +7.1% |
| 2014 | $2,297 | $134,376 +18.7% |
| 2013 | -- | $113,254 +6.9% |
| 2012 | -- | $105,921 -17.6% |
| 2011 | -- | $128,509 |
| 2010 | -- | $128,509 +1.3% |
| 2009 | -- | $126,868 +1.5% |
| 2008 | -- | $125,007 +9% |
| 2007 | -- | $114,662 +6.9% |
| 2006 | -- | $107,266 +4.2% |
| 2005 | -- | $102,944 +1.4% |
| 2004 | -- | $101,498 +9.5% |
| 2003 | -- | $92,715 |
| 2002 | -- | -- |
| 2001 | -- | -- |
| 2000 | -- | -- |
Find assessor info on the county website
Monthly payment
Est. payment
Payment breakdown
Explore the cost of this home by adjusting the details. Changes won't be saved.Climate risks
Neighborhood: 78123
Nearby schools
Schools provided by the listing agent
- Elementary: Mcqueeney
- Middle: Briesemiester
- High: Seguin
- District: Seguin
Source: LERA MLS. This data may not be complete. We recommend contacting the local school district to confirm school assignments for this home.
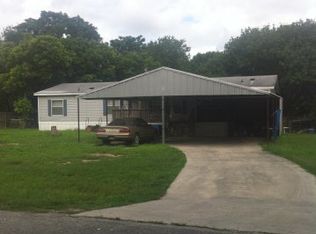
- $163,4003 bd2 ba1.7k sqft2122 Terminal Loop Rd, Mc Queeney, TX 78123Off Market

- $180,1003 bd2 ba1.2k sqft2100 Terminal Loop Rd, Mc Queeney, TX 78123Off Market
- $165,800-- bd-- ba-- sqftCounty Line Rd, New braunfels, TX 78130Off Market
- $43,111-- bd-- ba1.5k sqft2148 Terminal Loop Rd, Mcqueeney, TX 78123Off Market
Similar homes
- $310,0003 bd2 ba1.4k sqft614 E MARTINDALE ST, Seguin, TX 78155For Sale

 MLS ID #2012631, Carla Sanchez TREC #818286, White Line Realty LLC. LERA MLS
 - $315,0003 bd2 ba1.9k sqft177 Longhorn Rd, Stockdale, TX 78160For Sale
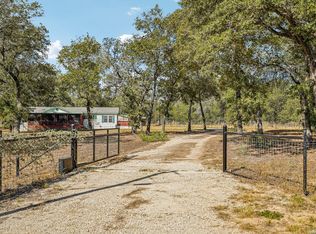 MLS ID #2015786, Jamie Zapata TREC #693543, Jewel Real Estate. LERA MLS
 - $285,0003 bd2 ba1.9k sqft243 Twin Oak, Seguin, TX 78155For Sale
 MLS ID #2003534, Vickie Jacobs TREC #524200, LMG Realty LLC. LERA MLS
 - $300,0004 bd2 ba1.8k sqft1068 Memorial Cir, New Braunfels, TX 78130Active
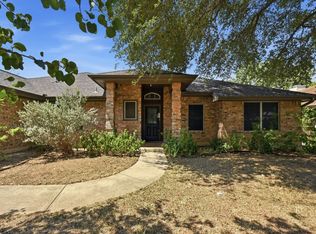
 MLS ID #6725990, Kyle Milligan, Serhant Texas, LLC. Unlock MLS
 - $284,9903 bd3 ba2.3k sqft162 LONE OAK ST, Seguin, TX 78155For SaleMLS ID #1969182, Amanda Haden TREC #675406, Ruby Cove Real Estate, LLC. LERA MLS
- $299,0003 bd3 ba1.9k sqft372 COPPER HILL DR, New Braunfels, TX 78130For SaleMLS ID #2006343, Mary Campbell TREC #652156, Option One Real Estate. LERA MLS
- $335,0002 bd2 ba1.1k sqft1236 S ACADEMY AVE, New Braunfels, TX 78130For SaleMLS ID #2016262, Sheryl Gibson TREC #669662, Keller Williams Heritage. LERA MLS
- $175,0002 bd2 ba1.1k sqft430 PECAN DR SW, McQueeney, TX 78123For SaleMLS ID #1956129, Marie Gabriel TREC #529736, Limestone Country Properties -. LERA MLS
- $319,9003 bd2 ba2k sqft1640 WILLOW LN, Seguin, TX 78155For SaleMLS ID #2003314, Mark Preston TREC #702616, ERA Brokers Consolidated. LERA MLS
- $289,0004 bd3 ba2.4k sqft1065 Stone Trl, New Braunfels, TX 78130For SaleMLS ID #2012240, Michelle Camargo TREC #648825, Black Label RE Advisors, LLC. LERA MLS
- $330,0003 bd2 ba1.2k sqft827 W MERRIWEATHER ST, New Braunfels, TX 78130For SaleMLS ID #2013715, Martha Rutherford TREC #683772, Preston Granger. LERA MLS
- $350,0002 bd1 ba1.7k sqft2246 Gruene Rd, New Braunfels, TX 78130For SaleMLS ID #2015846, Alanna Hubbard TREC #667518, Keller Williams Heritage. LERA MLS
- $240,0003 bd2 ba1.4k sqft709 CLEARBROOK AVE, Schertz, TX 78108For SaleMLS ID #2015982, Mauro Mohrer TREC #638153, Phyllis Browning Company. LERA MLS
- $298,0003 bd2 ba2.1k sqft836 WILLOW CROSSING, New Braunfels, TX 78130For SaleMLS ID #2006800, David Hess TREC #633048, BHHS Don Johnson Realtors - SA. LERA MLS
- $279,5003 bd2 ba1.6k sqft1634 Sunblossom Cir, New Braunfels, TX 78130For SaleMLS ID #2005689, Angela Sky TREC #721225, Global Realty Group. LERA MLS
- $330,0003 bd2 ba1.7k sqft1529 Allison, New Braunfels, TX 78130For SaleMLS ID #1990681, Channon Lamb TREC #845838, BHHS Don Johnson Realtors - SA. LERA MLS
- $230,0003 bd2 ba1.6k sqft3321 MORNING DR, Schertz, TX 78108For SaleMLS ID #2015493, Colten Trevino TREC #747714, Real Broker, LLC. LERA MLS
- $315,0004 bd2 ba2.1k sqft111 LONGHORN RD, Stockdale, TX 78160For SaleMLS ID #1995750, Yasmina Slaughter TREC #699983, Option One Real Estate. LERA MLS
- $220,0002 bd1 ba1k sqft304 Sunflower, Marion, TX 78124For SaleMLS ID #2015851, Melanie McMullin TREC #678272, eXp Realty. LERA MLS
