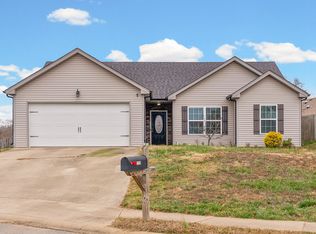
Beautiful 3 bedroom home, 2017 build, on a level lot, with a full privacy fenced back yard! Don’t miss this place to call home, with its relaxing large living room and open concept kitchen. All bedrooms upstairs with a lavishly sized primary bedroom. Brand new carpet throughout the home, installed just days ago! You’ve found your flat leveled back yard for all the fun, with a concrete covered patio! 2 homes down from a culdesac, lovely walking neighborhood with sidewalks! Centrally located to shopping, grocery options, and short commute to Fort Campbell!
Closed
Zillow last checked:
Listing updated:
Bought with:
Ken Adams, 305685
KARET Properties & Management
Source: RealTracs MLS as distributed by MLS GRID,MLS#: 3205312
Price history
| Date | Event | Price |
|---|---|---|
| 7/31/2026 | Sold | $324,000+0%$208/sqft |
Source:  RealTracs MLS as distributed by MLS GRID #3205312 Report a problem RealTracs MLS as distributed by MLS GRID #3205312 Report a problem | ||
| 7/1/2026 | Pending sale | $323,999$208/sqft |
Source: RealTracs MLS as distributed by MLS GRID #3205312 Report a problem | ||
| 5/9/2026 | Listed for sale | $323,999+2.9%$208/sqft |
Source: RealTracs MLS as distributed by MLS GRID #3205312 Report a problem | ||
| 6/18/2024 | Listing removed | -- |
Source: RealTracs MLS as distributed by MLS GRID #2629992 Report a problem | ||
| 5/22/2024 | Contingent | $315,000$202/sqft |
Source: RealTracs MLS as distributed by MLS GRID #2629992 Report a problem | ||
| 5/6/2024 | Price change | $315,000-4.5%$202/sqft |
Source: RealTracs MLS as distributed by MLS GRID #2629992 Report a problem | ||
| 5/1/2024 | Price change | $330,000-0.9%$212/sqft |
Source: RealTracs MLS as distributed by MLS GRID #2629992 Report a problem | ||
| 4/10/2024 | Price change | $333,000-0.6%$214/sqft |
Source: RealTracs MLS as distributed by MLS GRID #2629992 Report a problem | ||
| 3/14/2024 | Listed for sale | $335,000+11.7%$215/sqft |
Source: RealTracs MLS as distributed by MLS GRID #2629992 Report a problem | ||
| 1/17/2023 | Sold | $300,000+1.7%$193/sqft |
Source: RealTracs MLS as distributed by MLS GRID #2464579 Report a problem | ||
| 12/18/2022 | Pending sale | $295,000$190/sqft |
Source: RealTracs MLS as distributed by MLS GRID #2464579 Report a problem | ||
| 12/7/2022 | Listed for sale | $295,000-3.3%$190/sqft |
Source: RealTracs MLS as distributed by MLS GRID #2464579 Report a problem | ||
| 12/6/2022 | Listing removed | -- |
Source: RealTracs MLS as distributed by MLS GRID #2439801 Report a problem | ||
| 9/16/2022 | Listed for sale | $305,000+79.5%$196/sqft |
Source: RealTracs MLS as distributed by MLS GRID #2439801 Report a problem | ||
| 8/15/2020 | Listing removed | $1,425$1/sqft |
Source: Platinum Realty & Management #2171571 Report a problem | ||
| 7/21/2020 | Listed for rent | $1,425+9.6%$1/sqft |
Source: Platinum Realty & Management #2171571 Report a problem | ||
| 4/24/2019 | Listing removed | $1,300$1/sqft |
Source: Platinum Realty & Management Report a problem | ||
| 3/30/2019 | Listed for rent | $1,300$1/sqft |
Source: Platinum Realty & Management #2024679 Report a problem | ||
| 11/16/2017 | Sold | $169,950$109/sqft |
Source: Public Record Report a problem | ||
Get a cash offer in 3 minutes
Find out how much your home could sell for in as little as 3 minutes with a no-obligation cash offer.
Estimated market value
$324,200
