Skip main navigation
Off market
  • $2,172,400

    2114 Vasi Ct, Mount Pleasant, SC 29466

    5beds
    4,163sqft
    SingleFamily
    Built in 1989
    0.68 Acres Lot
    $2,172,400 Zestimate®
    $522/sqft
    $7,950 Estimated rent

    Home value

    $2,172,400

    $1.93M - $2.45M

    $7,950/mo

    Zestimate® history
    Loading
    Loading...

    Owner options

    List your home for rent

    $7,950/mo

    Rent Zestimate®

    Find your next renter with Zillow Rental Manager. Plus, with online applications, you can quickly screen prospective tenants – for free.

    Learn more

    $7,950/mo

    Rent Zestimate®

    Refinance and save

    $9,782/mo

    Est. payment

    Refinancing to a lower rate could help reduce your monthly payments and save thousands over the life of the loan.

    See today's rates

    $9,782/mo

    Est. payment

    Explore your selling options

    Work with a Zillow partner agent

    Leverage their expertise and Zillow's premium Showcase listings to get your home seen by more buyers.

    Get started

    List with your own agent

    Get your home in front of millions of buyers by listing it on Zillow.

    Learn how to do it

    Sell it yourself

    Take full control of how buyers see your home on Zillow by listing For Sale by Owner (FSBO).

    List your home

    What's special

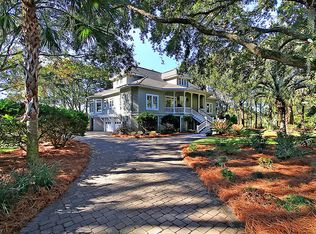
    A true gem nestled in the heart of Mt. Pleasant! This combination of acreage and park like setting cannot be matched in this area. As you drive into the curved drive which sweeps to your oasis, you will enjoy the unique estate setting of this exceptional one-of- a-kind executive home. Graciously situated amid lush landscaping and gorgeous trees, this distinctive custom home was planned for gracious living. With its privacy and tranquility, this property offers the opportunity for resort luxury in your own back yard with the beautiful swimming pool surrounded by elegant outdoor space for entertaining and taking advantage of the best of the Low country. The beautiful shrubs, majestic oaks and manicured grounds are a fitting introduction to a warm and welcoming interior. First impressions are important! Enter through the front door into the welcoming foyer which features the front stairs and opens into a bright open floor plan which flows seamlessly into the dining room and living room. Attention to detail is evident in the crown molding, fresh paint, soaring ceiling, and hardwood floors which span the downstairs of this lovely floor plan. Enjoy relaxing in front of the fire in the vaulted living room or continue through the two French doors to the tiled outside patio which overlooks the inviting in-ground pool and hot tub. Continue to the spacious kitchen which has been updated with a gas top stove, new dishwasher, refrigerator, and gleaming granite countertops. The large kitchen island offers bar stool seating for those casual dinners or simply for entertaining friends. Lots of cabinet space make this space a cook's delight for preparing meals for the family or fancy h'ors d'oeuvres for company. Open to the great room, this is a perfect space for entertaining guests, cozying up with a book, enjoying a conversation or simply watching your favorite TV show. Natural light abounds throughout this space from the windows in the great room and the spacious heated and cooled private sun room which is conveniently located off the kitchen and great room area. The downstairs hall leads to the spacious Master Suite with tray ceiling and lustrous hardwood flooring. This lovely room offers a private place for peace and quiet. Pamper yourself in the well-appointed master bathroom which boasts an oversized shower, jetted tub, his and her separate sinks, and huge walk-in closet. The Master bedroom features a lovely bay window and also has access to the tile patio and pool. Across the hall from the Master suite is another bedroom with an adjoining full bathroom that can be used as a study, music room, or library. Prepare to be surprised when you go halfway up the back stairs to a spacious bonus room with built-in desk area and counter space which is ideal for an office or homework area. This huge room can also be a second master suite as there is a full bathroom and walk-in closet. Continue further up the back stairs to a another large room with walk-in attic access that is used as an office, but is also ideal as a TV room or play room. Continue your tour as you walk across the fly bridge to access two additional bedrooms - one with a walk-in closet with built-in dresser and more under-eaves storage - and an oversized full bathroom. Storage and closet space abounds! This elegant and versatile property offers a delightful opportunity to enjoy outdoor living as well the lovely pool and hot tub. Grill on the patio or float in the pool as you enjoy the peace and tranquility and admire nature that surrounds you. This home is definitely low maintenance with the full lawn irrigation system with well, central vacuum, outdoor Moonlighting, Leaf Guard gutters, closed cell foam insulation in the attic and under the porch, new heat exchanger in the bonus room, and, best of all, Geo-thermal heating and cooling for the upstairs and downstairs areas. Amenities are also plentiful - a dock for crabbing and fishing, neighborhood pool, tennis courts, basketball court - and the only neighborhood landing strip in Mt. Pleasant! Located centrally in Mt. Pleasant, this property is convenient to downtown Charleston, the beach, shopping, restaurants, major highways, schools and hospitals. Enjoy living in this impeccably maintained home situated in a very unique neighborhood while you enjoy the best of the Low country.

    This property is off market, which means it's not currently listed for sale or rent on Zillow. This may be different from what's available on other websites or public sources.
    Facts & features

    Interior

    Bedrooms & bathrooms
    • Bedrooms: 5
    • Bathrooms: 4
    • Full bathrooms: 4
    Heating
    • Heat pump
    Features
    • Flooring: Tile, Carpet, Hardwood
    • Has fireplace: Yes
    Interior area
    • Total interior livable area: 4,163 sqft

    Property

    Parking
    • Parking features: Garage - Attached
    Features
    • Exterior features: Brick
    • Has spa: Yes
    Lot
    • Size: 0.68 Acres
    Details
    • Parcel number: 5610100086

    Construction

    Type & style
    • Home type: SingleFamily
    Materials
    • Roof: Asphalt
    Condition
    • Year built: 1989

    Community & neighborhood

    Location
    • Region: Mount Pleasant

    Other

    Other facts
    • Misc Exterior: Some Thermal Wnd/Doors, Lawn Well, Gutters, Lawn Irrigation, Special Yard Lights
    • Misc Interior: Ceilings - 9'+, Ceiling - Smooth, Kitchen Island, Ceiling - Tray
    • New Owned: Pre-Owned
    • Master Bedroom: Ceiling Fan, Outside Access, Downstairs, Garden Tub/Shower
    • Amenities: Boat Ramp, Neighborhood Pool, Club House, Trash Pickup, Other (Use Remarks)
    • Lot Description: Cul-De-Sac, Wooded, .5 - 1 Acre, Corner, Level, Lakefront
    • FP Desc/Location: Living Room, Gas Logs
    • SF Detached Style: Traditional
    • Garage/Parking: 2 Car Garage
    • Stories: 2 Stories
    • Special: Flood Insurance
    • Foundation: Crawl Space
    • Cooling: Water-To-Air
    • Green Features: Tankless Water Heater
    • Heat: Water-To-Air

    Price history

    DateEventPrice
    8/23/2019Sold$900,000-2.7%$216/sqft
    Source: CTMLS #19001897 Report a problem
    6/1/2019Pending sale$925,000$222/sqft
    Source: Carolina One Real Estate - Long Point #19001897 Report a problem
    5/14/2019Price change$925,000-2.6%$222/sqft
    Source: Carolina One Real Estate - Long Point #19001897 Report a problem
    4/5/2019Price change$950,000-1%$228/sqft
    Source: Carolina One Real Estate - Long Point #19001897 Report a problem
    3/20/2019Price change$960,000-1%$231/sqft
    Source: Carolina One Real Estate - Long Point #19001897 Report a problem
    3/12/2019Price change$970,000-0.5%$233/sqft
    Source: Carolina One Real Estate - Long Point #19001897 Report a problem
    2/22/2019Price change$975,000-0.5%$234/sqft
    Source: Carolina One Real Estate - Long Point #19001897 Report a problem
    1/20/2019Listed for sale$980,000+36.1%$235/sqft
    Source: Carolina One Real Estate #19001897 Report a problem
    7/18/2005Sold$720,000+15.2%$173/sqft
    Source: Public Record Report a problem
    2/18/2003Sold$625,000$150/sqft
    Source: Public Record Report a problem

    Public tax history

    YearProperty taxesTax assessment
    2025$3,747 +13.4%$41,400 +21.8%
    2024$3,303 +4.4%$34,000
    2023$3,164 +3.4%$34,000
    2022$3,061 -9.3%$34,000
    2021$3,374 -2.5%$34,000
    2020$3,462 $34,000 +17.6%
    2019$3,462 $28,910 -6.5%
    2017$3,462 +19.4%$30,910
    2016$2,900 +5.2%$30,910
    2015$2,755 -4.5%$30,910
    2014$2,885 --
    2011$2,885 +15.7%--
    2010$2,493 -1%$25,360
    2009$2,518 +9.7%$25,360
    2008$2,296 -41.5%$25,360
    2006$3,922 -1.9%$25,360
    2005$3,998 +28.8%$25,360 +50.6%
    2004$3,105 -1.1%$16,840
    2003$3,140 +9%$16,840
    2002$2,881 +12.5%$16,840 +23.9%
    2000$2,561 $13,590

    Find assessor info on the county website

    Neighborhood: 29466

    Nearby schools

    GreatSchools rating
    Schools provided by the listing agent
    • Elementary: Jennie Moore
    • Middle: Laing
    • High: Wando

    Source: The MLS. This data may not be complete. We recommend contacting the local school district to confirm school assignments for this home.

    Get a cash offer in 3 minutes
    Find out how much your home could sell for in as little as 3 minutes with a no-obligation cash offer.
    Estimated market value
    $2,172,400
    Get a cash offer in 3 minutes
    Find out how much your home could sell for in as little as 3 minutes with a no-obligation cash offer.
    Estimated market value
    $2,172,400