Discover the stunning Flora Vista single-level home, impeccably remodeled to perfection.
Featuring new luxury vinyl flooring, quartz countertops, updated appliances, and fully renovated
bathrooms, this residence is a masterpiece of modern design. The open floor plan is set on a
unique pie-shaped view lot, nestled in a quiet cul-de-sac facing southeast. Luxury is evident
throughout, with elegant simplicity defining the spaces. The spacious living room and adjacent
dining area separate the bustling activity center from the serene bedroom wing. The large family
room, complete with a cozy fireplace, complements the voluminous kitchen, both showcasing
meticulous attention to detail and a modern yet cozy ambiance. The quieter side of the home
houses the sleeping quarters and two full baths. The master suite includes a walk-in closet,
Roman tub, and oversized separate shower. Two additional bedrooms and a hallway linen closet
with bright windows complete this charming home. The third bedroom, currently an office, can
easily be converted back into a bedroom with its allotted closet space. The expansive backyard is
a private oasis featuring a garden with lemon trees, abundant vegetation, kale, and Swiss chard.
Conveniently located near the San Clemente outlets for fantastic shopping and downtown dining.
Sold for $1,540,000
Listed by: First Team Real Estate • Gaylene Rice • Contact: 949-370-6239
Bought with: First Team Real Estate
$1,540,000
2114 Via Viejo, San Clemente, CA 92673
3beds
1,985sqft
Single Family Residence
Built in 1991
8,625 Square Feet Lot
$1,838,000 Zestimate®
$776/sqft
$6,822 Estimated rent
Home value
$1,838,000
$1.73M - $1.97M
$6,822/mo
Zestimate® history
Owner options
List your home for rent
$6,822/mo
Rent Zestimate®
Find your next renter with Zillow Rental Manager. Plus, with online applications, you can quickly screen prospective tenants – for free.
$6,822/mo
Rent Zestimate®
Refinance and save
$9,769/mo
Est. payment
Refinancing to a lower rate could help reduce your monthly payments and save thousands over the life of the loan.
$9,769/mo
Est. payment
Explore your selling options
Work with a Zillow partner agent
Leverage their expertise and Zillow's premium Showcase listings to get your home seen by more buyers.
Get startedList with your own agent
Get your home in front of millions of buyers by listing it on Zillow.
Learn how to do itSell it yourself
Take full control of how buyers see your home on Zillow by listing For Sale by Owner (FSBO).
List your homeWhat's special
Zillow last checked:
Listing updated:
Listed by:
Gaylene Rice DRE #00716475 949-370-6239,
First Team Real Estate
Bought with:
Sharon Custer, DRE #01300834
First Team Real Estate
Source: CRMLS,MLS#: OC24093898 Originating MLS: California Regional MLS
Originating MLS: California Regional MLSFacts & features
Interior
Bedrooms & bathrooms
- Bedrooms: 3
- Bathrooms: 2
- Full bathrooms: 2
- Main level bathrooms: 2
- Main level bedrooms: 3
Rooms
- Room types: Bedroom, Den, Entry/Foyer, Family Room, Kitchen, Laundry, Living Room, Primary Bathroom, Primary Bedroom, Other, Dining Room
Primary bedroom
- Features: Main Level Primary
Bedroom
- Features: Bedroom on Main Level
Bedroom
- Features: All Bedrooms Down
Bathroom
- Features: Bathroom Exhaust Fan, Bathtub, Dual Sinks, Granite Counters, Quartz Counters, Remodeled, Soaking Tub, Separate Shower, Upgraded, Vanity
Kitchen
- Features: Kitchen/Family Room Combo, Quartz Counters, Remodeled, Self-closing Cabinet Doors, Self-closing Drawers, Updated Kitchen, Utility Sink
Heating
- Central
Cooling
- Central Air
Appliances
- Included: Dishwasher, Electric Oven, Disposal, Gas Range, Gas Water Heater, Ice Maker, Microwave, Refrigerator, Self Cleaning Oven, Vented Exhaust Fan, Water To Refrigerator, Water Heater
- Laundry: Electric Dryer Hookup, Laundry Room
Features
- Breakfast Bar, Breakfast Area, Ceiling Fan(s), Separate/Formal Dining Room, Eat-in Kitchen, Quartz Counters, Storage, Unfurnished, Wired for Data, Wired for Sound, All Bedrooms Down, Bedroom on Main Level, Dressing Area, Main Level Primary, Primary Suite, Walk-In Closet(s)
- Flooring: Carpet, Vinyl
- Doors: Mirrored Closet Door(s), Panel Doors, Sliding Doors
- Windows: Plantation Shutters, Roller Shields, Screens
- Has fireplace: Yes
- Fireplace features: Family Room
- Common walls with other units/homes: No Common Walls
Interior area
- Total interior livable area: 1,985 sqft
Property
Parking
- Total spaces: 2
- Parking features: Concrete, Door-Multi, Direct Access, Driveway, Garage Faces Front, Garage, Garage Door Opener, Paved, Public, On Street
- Attached garage spaces: 2
Accessibility
- Accessibility features: None
Features
- Levels: One
- Stories: 1
- Entry location: 1
- Patio & porch: Concrete, Covered
- Exterior features: Rain Gutters
- Pool features: None
- Spa features: None
- Fencing: Wrought Iron
- Has view: Yes
- View description: Hills
Lot
- Size: 8,625 Square Feet
- Features: 0-1 Unit/Acre, Cul-De-Sac, Drip Irrigation/Bubblers, Front Yard, Garden, Sprinklers In Rear, Sprinklers In Front, Level, Sprinkler System, Street Level, Yard
Details
- Parcel number: 68057108
- Special conditions: Standard
- Other equipment: Satellite Dish
Construction
Type & style
- Home type: SingleFamily
- Architectural style: Mediterranean
- Property subtype: Single Family Residence
Materials
- Stucco, Copper Plumbing
- Foundation: Slab
- Roof: Spanish Tile
Condition
- Updated/Remodeled,Turnkey
- New construction: No
- Year built: 1991
Utilities & green energy
- Electric: Electricity - On Bond, Electricity - On Property, Standard
- Sewer: Sewer On Bond
- Water: Public
- Utilities for property: Cable Available, Cable Connected, Electricity Available, Electricity Connected, Natural Gas Available, Natural Gas Connected, Phone Available, Sewer Available, Sewer Connected, Underground Utilities, Water Available, Water Connected
Community & HOA
Community
- Features: Curbs, Gutter(s), Storm Drain(s), Street Lights, Suburban, Sidewalks
- Security: Carbon Monoxide Detector(s), Smoke Detector(s)
- Subdivision: Flora Vista (Fv)
HOA
- Has HOA: Yes
- Amenities included: Maintenance Grounds, Picnic Area
- HOA fee: $96 monthly
- HOA name: Flora Vista
- HOA phone: 949-450-0202
- Second HOA fee: $198 quarterly
Location
- Region: San Clemente
Financial & listing details
- Price per square foot: $776/sqft
- Tax assessed value: $186,829
- Annual tax amount: $1,836
- Date on market: 6/25/2024
- Cumulative days on market: 7 days
- Listing terms: Conventional
- Exclusions: Staging merchandise
- Road surface type: Paved
Price history
| Date | Event | Price |
|---|---|---|
| 7/17/2024 | Sold | $1,540,000+10%$776/sqft |
Source:  CRMLS #OC24093898 Report a problem CRMLS #OC24093898 Report a problem | ||
| 7/8/2024 | Pending sale | $1,399,900$705/sqft |
Source: CRMLS #OC24093898 Report a problem | ||
| 7/2/2024 | Contingent | $1,399,900$705/sqft |
Source: CRMLS #OC24093898 Report a problem | ||
| 6/26/2024 | Listed for sale | $1,399,900+110.5%$705/sqft |
Source: CRMLS #OC24093898 Report a problem | ||
| 10/12/2012 | Sold | $665,000-1.5%$335/sqft |
Source: Public Record Report a problem | ||
| 9/1/2012 | Price change | $674,999-0.6%$340/sqft |
Source: Tarbell, Realtors San Clemente #S706933 Report a problem | ||
| 7/31/2012 | Listed for sale | $679,000-14.6%$342/sqft |
Source: Tarbell, Realtors San Clemente #S706933 Report a problem | ||
| 5/7/2004 | Sold | $795,000$401/sqft |
Source: Public Record Report a problem | ||
Public tax history
| Year | Property taxes | Tax assessment |
|---|---|---|
| 2025 | $1,836 -77.4% | $186,829 -76.9% |
| 2024 | $8,118 +2.2% | $807,516 +2% |
| 2023 | $7,946 +2% | $791,683 +2% |
| 2022 | $7,793 +2% | $776,160 +2% |
| 2021 | $7,642 | $760,942 +1% |
| 2020 | -- | $753,140 +2% |
| 2019 | $7,565 +2% | $738,373 +2% |
| 2018 | $7,415 +4% | $723,896 +2% |
| 2017 | $7,128 | $709,702 +2% |
| 2016 | $7,128 +2% | $695,787 +1.5% |
| 2015 | $6,990 +4.2% | $685,336 +2.6% |
| 2014 | $6,711 | $668,019 +0.5% |
| 2013 | -- | $665,000 +17% |
| 2012 | -- | $568,320 -4% |
| 2011 | -- | $592,000 |
| 2010 | -- | $592,000 -10.7% |
| 2009 | -- | $663,000 -8.3% |
| 2008 | -- | $723,000 -14.3% |
| 2007 | -- | $843,660 +2% |
| 2006 | -- | $827,118 +2% |
| 2005 | -- | $810,900 +116.8% |
| 2004 | -- | $373,978 +1.9% |
| 2003 | -- | $367,124 +2% |
| 2002 | -- | $359,926 +2% |
| 2001 | $3,820 +1.7% | $352,869 +2% |
| 2000 | $3,755 | $345,950 |
Find assessor info on the county website
Neighborhood: 92673
Nearby homes
- $2,071,5003 bd3 ba3.2k sqft2112 Via Viejo, San Clemente, CA 92673Off Market
- $2,098,2005 bd3 ba3.2k sqft2116 Via Viejo, San Clemente, CA 92673Off Market
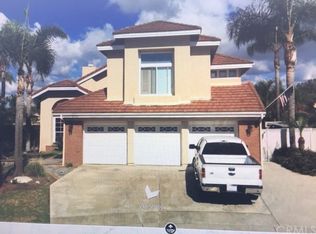
- $1,827,5004 bd3 ba2.9k sqft2110 Via Viejo, San Clemente, CA 92673Off Market
- $2,032,2003 bd3 ba2.9k sqft2213 Via Hombre, San Clemente, CA 92673Off Market
- $2,084,8003 bd3 ba2.9k sqft2513 Via Durazno, San Clemente, CA 92673Off Market
- $1,740,2003 bd2 ba1.9k sqft2215 Via Hombre, San Clemente, CA 92673Off Market
- $2,037,6005 bd3 ba3.2k sqft2511 Via Durazno, San Clemente, CA 92673Off Market
- $2,172,8005 bd3 ba3.2k sqft2511 Via Duranzno, San Clemente, CA 92673Off Market
Nearby schools
GreatSchools rating
- 10/10Truman Benedict Elementary SchoolGrades: K-5Distance: 0.3 mi
- 10/10Bernice Ayer Middle SchoolGrades: 6-8Distance: 0.3 mi
- 9/10San Clemente High SchoolGrades: 9-12Distance: 2.2 mi
Schools provided by the listing agent
- Elementary: Truman Benedict
- Middle: Bernice
- High: San Clemente
Source: CRMLS. This data may not be complete. We recommend contacting the local school district to confirm school assignments for this home.
Get a cash offer in 3 minutes
Find out how much your home could sell for in as little as 3 minutes with a no-obligation cash offer.
Estimated market value
$1,838,000
Get a cash offer in 3 minutes
Find out how much your home could sell for in as little as 3 minutes with a no-obligation cash offer.
Estimated market value
$1,838,000
- California
- Orange County
- San Clemente
- 92673
- 2114 Via Viejo
Nearby cities
Nearby zip codes
Other San Clemente Topics
