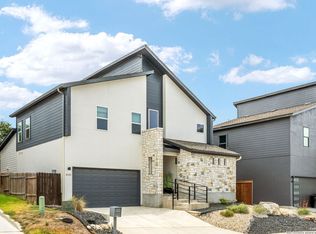
(Ask for additional incentives).Nestled in the sought after Westover Hills area, this stunning, custom-built two-story contemporary home is set on a beautifully level lot, graced with mature oak trees and thoughtfully designed throughout. The oversized primary suite offers a spacious walk-in closet and a spa-like bathroom - your perfect private retreat. The gourmet kitchen is a chef's dream featuring quartz countertops, waterfall island, custom cabinetry, premium stainless steel / smart-things appliances, and an open layout that seamlessly flows into the living and dining areas - ideal for both entertaining and everyday living. The living area includes 8ft high oversized windows with light filtering electronic blinds for energy efficiency. The owners have deliberately combined a first-floor bedroom with the adjacent study, creating a spacious home office and a library with a built-in bar - a versatile flex room ready for unique needs. This carpet free home comes with elegant ceramic floors on the first floor and vinyl flooring upstairs. The home features a built-in dog room under the stairs and all guest bedrooms include a walk-in closet. Step outside to a generously sized covered patio that overlooks a beautifully designed serene backyard with a dedicated outdoor dining space - creating your peaceful outdoor sanctuary. A privacy fence provides added seclusion and tranquility. Conveniently located within walking distance to top-rated schools and just minutes away from SeaWorld, Hyatt Hill Country Resort, Westover Hills medical centers, Microsoft, JP Morgan Chase, and a variety of dining and shopping options, this home truly offers the best comfort, style and location. This ready to live home is truly a rare find in this price range.
Sold
Price Unknown
2114 Village, San Antonio, TX 78251
3beds
2,526sqft
Single Family Residence
Built in 2021
9,452 Square Feet Lot
$464,200 Zestimate®
$--/sqft
$2,531 Estimated rent
Home value
$464,200
$432,000 - $501,000
$2,531/mo
Zestimate® history
Owner options
List your home for rent
$2,531/mo
Rent Zestimate®
Find your next renter with Zillow Rental Manager. Plus, with online applications, you can quickly screen prospective tenants – for free.
$2,531/mo
Rent Zestimate®
Refinance and save
Refinancing to a lower rate could help reduce your monthly payments and save thousands over the life of the loan.
Explore your selling options
Work with a Zillow partner agent
Leverage their expertise and Zillow's premium Showcase listings to get your home seen by more buyers.
Get startedList with your own agent
Get your home in front of millions of buyers by listing it on Zillow.
Learn how to do itSell it yourself
Take full control of how buyers see your home on Zillow by listing For Sale by Owner (FSBO).
List your homeWhat's special
Privacy fenceMature oak treesLevel lotBuilt-in dog roomCarpet free homeDedicated outdoor dining spaceLiving and dining areas
Zillow last checked:
Listing updated:
Listed by:
Rama Joolukuntla TREC #584326 (210) 379-2244,
Texas Premier Realty
Source: LERA MLS,MLS#: 1860265
Facts & features
Interior
Bedrooms & bathrooms
- Bedrooms: 3
- Bathrooms: 3
- Full bathrooms: 3
Primary bedroom
- Level: Upper
- Area: 198
- Dimensions: 18 x 11
Bedroom 2
- Area: 120
- Dimensions: 12 x 10
Bedroom 3
- Area: 154
- Dimensions: 14 x 11
Primary bathroom
- Features: Tub/Shower Separate, Separate Vanity
- Area: 72
- Dimensions: 12 x 6
Family room
- Area: 252
- Dimensions: 18 x 14
Kitchen
- Area: 168
- Dimensions: 14 x 12
Office
- Area: 336
- Dimensions: 24 x 14
Heating
- Central, Electric
Cooling
- Central Air
Appliances
- Included: Microwave, Refrigerator, Disposal, Dishwasher, Plumbed For Ice Maker, Plumb for Water Softener
- Laundry: Lower Level, Laundry Room, Washer Hookup, Dryer Connection
Features
- Two Living Area, Liv/Din Combo, Kitchen Island, Pantry, Study/Library, Utility Room Inside, All Bedrooms Upstairs, High Ceilings, Open Floorplan, High Speed Internet, Ceiling Fan(s)
- Flooring: Ceramic Tile, Laminate
- Windows: Window Coverings
- Has basement: No
- Has fireplace: No
- Fireplace features: Not Applicable
Interior area
- Total structure area: 2,526
- Total interior livable area: 2,526 sqft
Property
Parking
- Total spaces: 2
- Parking features: Two Car Garage, Garage Door Opener
- Garage spaces: 2
Features
- Levels: Two
- Stories: 2
- Pool features: None
Lot
- Size: 9,452 Square Feet
- Features: Level
Details
- Parcel number: 188200180410
Construction
Type & style
- Home type: SingleFamily
- Property subtype: Single Family Residence
Materials
- Stone
- Foundation: Slab
- Roof: Heavy Composition
Condition
- Pre-Owned
- New construction: No
- Year built: 2021
Details
- Builder name: Habi Builders
Utilities & green energy
- Electric: CPS
- Sewer: SAWS
- Water: SAWS, Water System
- Utilities for property: Cable Available
Community & HOA
Community
- Features: None, City Bus, School Bus
- Security: Smoke Detector(s), Security System Owned, Prewired
- Subdivision: Wood Glen
Location
- Region: San Antonio
Financial & listing details
- Tax assessed value: $437,560
- Annual tax amount: $10,019
- Date on market: 4/22/2025
- Cumulative days on market: 87 days
- Listing terms: Conventional,FHA,VA Loan,TX Vet,Cash
- Road surface type: Paved
Price history
| Date | Event | Price |
|---|---|---|
| 7/21/2025 | Sold | -- |
Source:  LERA MLS #1860265 Report a problem LERA MLS #1860265 Report a problem | ||
| 7/18/2025 | Pending sale | $475,900$188/sqft |
Source: LERA MLS #1860265 Report a problem | ||
| 5/30/2025 | Price change | $475,900-2.1%$188/sqft |
Source: LERA MLS #1860265 Report a problem | ||
| 5/14/2025 | Price change | $485,900-2%$192/sqft |
Source: LERA MLS #1860265 Report a problem | ||
| 4/22/2025 | Listed for sale | $495,900+46.1%$196/sqft |
Source: LERA MLS #1860265 Report a problem | ||
| 1/15/2022 | Sold | -- |
Source: LERA MLS #1481466 Report a problem | ||
| 12/1/2021 | Pending sale | $339,500$134/sqft |
Source: LERA MLS #1481466 Report a problem | ||
| 12/1/2021 | Listing removed | -- |
Source: LERA MLS #1481466 Report a problem | ||
| 11/25/2021 | Pending sale | $339,500$134/sqft |
Source: LERA MLS #1481466 Report a problem | ||
| 2/10/2021 | Listing removed | -- |
Source: LERA MLS #1481466 Report a problem | ||
| 2/10/2021 | Pending sale | $339,500$134/sqft |
Source: LERA MLS #1481466 Report a problem | ||
Public tax history
| Year | Property taxes | Tax assessment |
|---|---|---|
| 2025 | $8,951 -10.7% | $437,560 |
| 2024 | $10,019 -3.9% | $437,560 -3.6% |
| 2023 | $10,427 -0.3% | $454,000 +7.5% |
| 2022 | $10,456 | $422,400 +1183.9% |
| 2021 | -- | $32,900 |
Find assessor info on the county website
Neighborhood: 78251
Nearby homes
- $--4 bd4 ba2.6k sqft2122 Village Pkwy, San Antonio, TX 78251Sold
- $436,5004 bd4 ba2.5k sqft2126 Village Pkwy, San Antonio, TX 78251Off Market
- $424,4004 bd4 ba2.5k sqft2110 Village Pkwy, San Antonio, TX 78251Off Market
- $366,5004 bd2 ba3.6k sqft8503 Cross Spg, San Antonio, TX 78251Off Market
- $338,8004 bd3 ba3.2k sqft8431 Cross Spg, San Antonio, TX 78251Off Market
- $480,5004 bd4 ba2.5k sqft2106 Village Pkwy, San Antonio, TX 78251Off Market
- $335,2004 bd2 ba3.2k sqft8427 Cross Spg, San Antonio, TX 78251Off Market
- $308,8004 bd2 ba2.8k sqft8507 Cross Spg, San Antonio, TX 78251Off Market
Nearby schools
GreatSchools rating
- 9/10Raba Elementary SchoolGrades: PK-5Distance: 0.1 mi
- 5/10Jordan Middle SchoolGrades: 6-8Distance: 0.9 mi
- 6/10Warren High SchoolGrades: 9-12Distance: 0.6 mi
Schools provided by the listing agent
- Elementary: Raba
- Middle: Jordan
- High: Warren
- District: Northside
Source: LERA MLS. This data may not be complete. We recommend contacting the local school district to confirm school assignments for this home.
Get a cash offer in 3 minutes
Find out how much your home could sell for in as little as 3 minutes with a no-obligation cash offer.
Estimated market value
$464,200
Get a cash offer in 3 minutes
Find out how much your home could sell for in as little as 3 minutes with a no-obligation cash offer.
Estimated market value
$464,200
- Texas
- Bexar County
- San Antonio
- 78251
- 2114 Village
Nearby cities
Nearby neighborhoods
Nearby zip codes
Other San Antonio Topics
