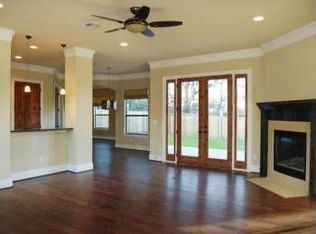
If your clients are searching for a true custom home in coveted 78703 under $3.6 million, this is the opportunity they’ve been waiting for. 2114 W. 11th Street showcases authentic Spanish-inspired architecture paired with the exceptional craftsmanship Nalle Custom Homes is known for. From the moment you arrive, the timeless details—real clay tile roof, wood windows, and warm Spanish design elements—set this home apart. Inside, you’ll find real wood flooring, a Sub-Zero & Wolf appliance package, and thoughtfully curated finishes including marble and quartzite surfaces throughout. A well-appointed garage apartment offers ideal flexibility for guests, extended family, or a private office.
Active
$3,547,990
2114 W 11th St, Austin, TX 78703
5beds
3,548sqft
Single Family Residence
Built in 2026
7,522 Square Feet Lot
$-- Zestimate®
$1,000/sqft
$-- HOA
What's special
Authentic spanish-inspired architectureReal wood flooringWood windowsWarm spanish design elementsReal clay tile roof
- 45 days
- 1,657
- 191
Zillow last checked:
Listing updated:
Listed by:
Sean Rose (512) 494-4747,
Rose & Associates Properties (512) 494-4747
Source: Unlock MLS,MLS#: 6876017
Facts & features
Interior
Bedrooms & bathrooms
- Bedrooms: 5
- Bathrooms: 5
- Full bathrooms: 4
- 1/2 bathrooms: 1
- Main level bedrooms: 1
Primary bedroom
- Level: Main
Primary bathroom
- Level: Main
Kitchen
- Level: Main
Heating
- Central
Cooling
- Central Air
Appliances
- Included: Built-In Refrigerator, Dishwasher, Disposal, Ice Maker, Free-Standing Gas Range, RNGHD, Wine Refrigerator
Features
- Stone Counters, Primary Bedroom on Main
- Flooring: Marble, Wood
- Windows: Wood Frames
- Number of fireplaces: 1
- Fireplace features: Living Room
Interior area
- Total interior livable area: 3,548 sqft
Property
Parking
- Total spaces: 2
- Parking features: Garage, Garage Door Opener
- Garage spaces: 2
Accessibility
- Accessibility features: None
Features
- Levels: Two
- Stories: 2
- Patio & porch: Patio, Porch
- Exterior features: Barbecue, Outdoor Grill
- Has private pool: Yes
- Pool features: Outdoor Pool, Pool/Spa Combo
- Fencing: Full
- Has view: Yes
- View description: Downtown
- Waterfront features: None
Lot
- Size: 7,522 Square Feet
- Features: Landscaped, Sprinkler - Automatic
Details
- Additional structures: Outdoor Kitchen
- Parcel number: 01120507150000
- Special conditions: Standard
Construction
Type & style
- Home type: SingleFamily
- Property subtype: Single Family Residence
Materials
- Foundation: Slab
- Roof: Barrel, Tile
Condition
- New Construction
- New construction: Yes
- Year built: 2026
Details
- Builder name: Nalle Custom Homes
Utilities & green energy
- Sewer: Public Sewer
- Water: Public
- Utilities for property: Electricity Available, Natural Gas Available, Sewer Available, Water Available
Community & HOA
Community
- Features: None
- Subdivision: George W Spear League
HOA
- Has HOA: No
Location
- Region: Austin
Financial & listing details
- Price per square foot: $1,000/sqft
- Tax assessed value: $990,206
- Annual tax amount: $25,070
- Date on market: 8/21/2026
- Listing terms: Cash,Conventional
- Electric utility on property: Yes
Estimated market value
Not available
Estimated sales range
Not available
Not available
Price history
| Date | Event | Price |
|---|---|---|
| 9/5/2026 | Listed for sale | $3,547,990$1,000/sqft |
Source:  Unlock MLS #6876017 Report a problem Unlock MLS #6876017 Report a problem | ||
| 8/31/2026 | Contingent | $3,547,990$1,000/sqft |
Source: Unlock MLS #6876017 Report a problem | ||
| 8/21/2026 | Listed for sale | $3,547,990$1,000/sqft |
Source: Unlock MLS #6876017 Report a problem | ||
| 3/28/2025 | Sold | -- |
Source: Agent Provided Report a problem | ||
Public tax history
| Year | Property taxes | Tax assessment |
|---|---|---|
| 2025 | $5,685 -16.8% | $990,206 +5.1% |
| 2024 | $6,830 +14.4% | $942,378 +10% |
| 2023 | $5,969 -29.8% | $856,707 +10% |
| 2022 | $8,506 | $778,825 +10% |
| 2021 | -- | $708,023 +10% |
| 2020 | $8,664 +9.6% | $643,657 |
| 2019 | $7,902 +12% | $643,657 +15.6% |
| 2018 | $7,053 | $556,732 +10% |
| 2017 | $7,053 +5.7% | $506,120 +10% |
| 2016 | $6,673 | $460,109 +10% |
| 2015 | $6,673 | $418,281 +10% |
| 2014 | $6,673 | $380,255 +10% |
| 2013 | -- | $345,686 +10% |
| 2012 | -- | $314,260 +5% |
| 2011 | -- | $299,260 -12.5% |
| 2010 | -- | $341,840 -6.7% |
| 2009 | -- | $366,276 +10% |
| 2008 | -- | $332,978 +10% |
| 2007 | -- | $302,707 +10% |
| 2006 | -- | $275,188 +10% |
| 2005 | -- | $250,171 +28.6% |
| 2002 | $4,464 | $194,564 |
Find assessor info on the county website
Monthly payment
Est. payment
Payment breakdown
Explore the cost of this home by adjusting the details. Changes won't be saved.Climate risks
Neighborhood: Tarrytown
Nearby schools
Schools provided by the listing agent
- Elementary: Casis
- Middle: Murchison
- High: Austin
- District: Austin ISD
Source: Unlock MLS. This data may not be complete. We recommend contacting the local school district to confirm school assignments for this home.
Similar homes
- $3,495,0005 bd3 ba4k sqft1202 Belmont Pkwy, Austin, TX 78703Active

 MLS ID #6198963, Chesney Coker, Tower Realty Austin. Unlock MLS
 - $3,950,0005 bd5 ba4.1k sqft2300 Westover Rd, Austin, TX 78703Active
 MLS ID #7989464, Kumara Wilcoxon, Kuper Sotheby's Int'l Realty. Unlock MLS
 - $2,095,0004 bd4 ba2.9k sqft714 Upson St, Austin, TX 78703Active
 MLS ID #3401614, Sammie Joseph, Joseph Companies, LLC. Unlock MLS
 - $3,650,0005 bd4 ba3.6k sqft1104 Maufrais St, Austin, TX 78703Active
 MLS ID #6161477, Laura Vinson, LPT Realty LLC - Ascend Group. Unlock MLS
 - $3,750,0005 bd6 ba4.9k sqft2412 Jarratt Ave, Austin, TX 78703ActiveMLS ID #5453029, Natalie Kopp, Gottesman Residential R.E.. Unlock MLS
- $2,998,0005 bd5 ba3.5k sqft2415 McCall Rd, Austin, TX 78703ActiveMLS ID #5857653, Pam Bernhardt, Keller Williams Realty. Unlock MLS
- $3,250,0004 bd4 ba3.7k sqft2428 Jarratt Ave, Austin, TX 78703ActiveMLS ID #4717473, Jonna Juul-Hansen, Christies Intl Real Estate Lone Star. Unlock MLS
- $2,995,0004 bd4 ba2.8k sqft1803 Palma Plz, Austin, TX 78703ActiveMLS ID #7322637, Laura Gottesman, Gottesman Residential R.E.. Unlock MLS
- $3,125,0004 bd4 ba2.7k sqft3601 Cherry Ln, Austin, TX 78703ActiveMLS ID #3567774, David Voorhees, Keller Williams Realty. Unlock MLS
- $3,899,0003 bd4 ba3k sqft2108 Matthews Dr, Austin, TX 78703ActiveMLS ID #6656672, Peyton Thompson, The Agency Austin, LLC. Unlock MLS
- $3,895,0004 bd5 ba4.5k sqft1015 Gaston Ave, Austin, TX 78703ActiveMLS ID #9454830, Lissa Anderson, Gottesman Residential R.E.. Unlock MLS
- $3,200,0005 bd3 ba3.2k sqft706 Barton Blvd, Austin, TX 78704ActiveMLS ID #3785427, Crystal Barone, Keller Williams Realty. Unlock MLS
- $2,500,0004 bd3 ba3.4k sqft1505 Parkway, Austin, TX 78703ActiveMLS ID #7264548, Carlos Gonzales, Spirit Real Estate. Unlock MLS
- $2,395,0005 bd5 ba3.3k sqft3400 Oakmont Blvd, Austin, TX 78703ActiveMLS ID #7824942, August Harris, Moreland Properties. Unlock MLS
- $2,495,0004 bd4 ba2.8k sqft1609 W 12th St, Austin, TX 78703ActiveMLS ID #4237205, Wendi Slaton Anderson, Compass RE Texas, LLC. Unlock MLS
- $1,895,0007 bd7 ba4.3k sqft2617 Exposition Blvd, Austin, TX 78703ActiveMLS ID #4937714, Wendell Meredith, JPAR Round Rock. Unlock MLS
- $3,559,0004 bd5 ba4k sqft2013 Holland Ave, Austin, TX 78704ActiveMLS ID #5007310, Brooke Mozersky, Kuper Sotheby's Int'l Realty. Unlock MLS
- $4,750,0005 bd3 ba4.2k sqft806 Blanco St, Austin, TX 78703ActiveMLS ID #5712437, Elizabeth Adams, Urbanspace. Unlock MLS
- $2,495,0004 bd3 ba2.6k sqft2316 W 7th St, Austin, TX 78703ActiveMLS ID #2858135, Adrian Salas, Austin Marketing + Development. Unlock MLS
- $4,495,0005 bd6 ba5k sqft1500 Wooldridge Dr, Austin, TX 78703ActiveMLS ID #3470971, Jennifer Welch, Gottesman Residential R.E.. Unlock MLS
