Skip main navigation
Closed
  • $1,100,000

    2114 W 53rd St, Minneapolis, MN 55419

    4beds
    2,574sqft
    Single Family Residence
    Built in 1931
    0.28 Acres Lot
    $1,099,800 Zestimate®
    $427/sqft
    $3,507 Estimated rent

    Home value

    $1,099,800

    $1.01M - $1.20M

    $3,507/mo

    Zestimate® history
    Loading
    Loading...

    Owner options

    List your home for rent

    $3,507/mo

    Rent Zestimate®

    Find your next renter with Zillow Rental Manager. Plus, with online applications, you can quickly screen prospective tenants – for free.

    Learn more

    $3,507/mo

    Rent Zestimate®

    Refinance and save

    $7,183/mo

    Est. payment

    Refinancing to a lower rate could help reduce your monthly payments and save thousands over the life of the loan.

    See today's rates

    $7,183/mo

    Est. payment

    Explore your selling options

    Work with a Zillow partner agent

    Leverage their expertise and Zillow's premium Showcase listings to get your home seen by more buyers.

    Get started

    List with your own agent

    Get your home in front of millions of buyers by listing it on Zillow.

    Learn how to do it

    Sell it yourself

    Take full control of how buyers see your home on Zillow by listing For Sale by Owner (FSBO).

    List your home

    What's special

    Breathtaking viewsCozy fireplaceTimeless characterNatural woodworkLuxury updated bathsOpen kitchenImpressive walk-in closet
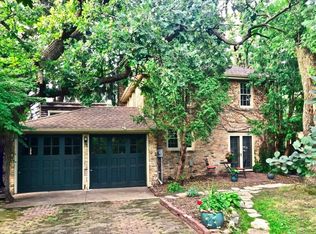
    Welcome to this charming Tudor nestled on the Minnehaha, where elegance meets charm and comfort. This exquisite home is set on a lush lot, offering an idyllic backdrop with breathtaking views and direct access to the creek. Upon entering, you are greeted by natural woodwork that accentuates the home's timeless character that has been lovingly preserved. The open kitchen, designed for the discerning chef, flows seamlessly into living spaces that feature a cozy fireplace, perfect for intimate gatherings. Main floor powder has washer/dryer hook-ups for convenience. The luxury updated baths provide sophistication and tranquility. The primary suite is a sanctuary with direct access to a private deck, allowing you to enjoy serene mornings overlooking the creek. An impressive walk-in closet adds an element of convenience to this personal haven. The walk-out lower level offers additional living space, ideal for entertainment or relaxation, leading to a private yard bordered by nature’s beauty. This residence is not just a home, but a lifestyle, harmonizing graceful architecture with premier amenities and the serenity of a waterfront setting. Experience unparalleled living in a location that blends privacy with proximity to city conveniences. **Photos of finished lower level coming soon

    Zillow last checked:

    Listing updated:

    Listed by:

    Stephanie Chandler Group 612-599-7107,

    Compass,

    Nichole N Fredrickson 612-735-4763

    Bought with:

    Stephanie Chandler Group

    Compass

    Source: NorthstarMLS as distributed by MLS GRID,MLS#: 6717465MLS Logo

    Facts & features

    Interior

    Bedrooms & bathrooms
    • Bedrooms: 4
    • Bathrooms: 4
    • Full bathrooms: 1
    • 3/4 bathrooms: 2
    • 1/4 bathrooms: 1
    Bedroom
    • Level: Upper
    • Area: 170.5 Square Feet
    • Dimensions: 15.5x11
    Bedroom 2
    • Level: Upper
    • Area: 162 Square Feet
    • Dimensions: 13.5x12
    Bedroom 3
    • Level: Upper
    • Area: 114.75 Square Feet
    • Dimensions: 13.5x8.5
    Deck
    • Level: Upper
    • Area: 98 Square Feet
    • Dimensions: 14x7
    Den
    • Level: Main
    • Area: 88 Square Feet
    • Dimensions: 11x8
    Dining room
    • Level: Main
    • Area: 130 Square Feet
    • Dimensions: 13x10
    Family room
    • Level: Lower
    • Area: 200 Square Feet
    • Dimensions: 20x10
    Kitchen
    • Level: Main
    • Area: 182 Square Feet
    • Dimensions: 14x13
    Laundry
    • Level: Lower
    • Area: 110 Square Feet
    • Dimensions: 10x11
    Living room
    • Level: Main
    • Area: 283.5 Square Feet
    • Dimensions: 21x13.5
    Office
    • Level: Lower
    • Area: 154 Square Feet
    • Dimensions: 14x11
    Sun room
    • Level: Main
    • Area: 93.5 Square Feet
    • Dimensions: 11x8.5
    Heating
    • Boiler, Forced Air
    Cooling
    • Central Air, Ductless Mini-Split
    Appliances
    • Included: Dishwasher, Disposal, Dryer, Exhaust Fan, Microwave, Range, Refrigerator, Stainless Steel Appliance(s)
    • Laundry: In Basement
    Features
    • Basement: Egress Window(s),Finished,Walk-Out Access
    • Number of fireplaces: 1
    • Fireplace features: Wood Burning
    Interior area
    • Total structure area: 2,574
    • Total interior livable area: 2,574 sqft
    • Finished area above ground: 2,086
    • Finished area below ground: 488

    Property

    Parking
    • Total spaces: 2
    • Parking features: Attached, Garage Door Opener, No Int Access to Dwelling
    • Attached garage spaces: 2
    • Has uncovered spaces: Yes
    • Details: Garage Dimensions (24x20)
    Accessibility
    • Accessibility features: None
    Features
    • Levels: One and One Half
    • Stories: 1
    • Waterfront features: Creek/Stream
    Lot
    • Size: 0.28 Acres
    • Dimensions: 82 x 150
    • Features: Near Public Transit, Property Adjoins Public Land, Tree Coverage - Medium
    Details
    • Foundation area: 1056
    • Parcel number: 1602824330022
    • Zoning description: Residential-Single Family

    Construction

    Type & style
    • Home type: SingleFamily
    • Property subtype: Single Family Residence
    Condition
    • New construction: No
    • Year built: 1931

    Utilities & green energy

    • Gas: Natural Gas
    • Sewer: City Sewer/Connected
    • Water: City Water/Connected

    Community & neighborhood

    Location
    • Region: Minneapolis

    HOA & financial

    HOA
    • Has HOA: No

    Price history

    DateEventPrice
    7/10/2025Sold$1,100,000$427/sqft
    Source: NorthstarMLS as distributed by MLS GRID #6717465 Report a problem
    5/30/2025Pending sale$1,100,000$427/sqft
    Source: NorthstarMLS as distributed by MLS GRID #6717465 Report a problem
    5/15/2025Listed for sale$1,100,000+4.8%$427/sqft
    Source: NorthstarMLS as distributed by MLS GRID #6717465 Report a problem
    8/25/2023Sold$1,050,000+7.7%$408/sqft
    Source: NorthstarMLS as distributed by MLS GRID #6394073 Report a problem
    7/19/2023Pending sale$975,000$379/sqft
    Source: NorthstarMLS as distributed by MLS GRID #6394073 Report a problem

    Public tax history

    Tax history is unavailable.

    Neighborhood: Lynnhurst

    Nearby schools

    GreatSchools rating
    Get a cash offer in 3 minutes
    Find out how much your home could sell for in as little as 3 minutes with a no-obligation cash offer.
    Estimated market value
    $1,099,800
    Get a cash offer in 3 minutes
    Find out how much your home could sell for in as little as 3 minutes with a no-obligation cash offer.
    Estimated market value
    $1,099,800