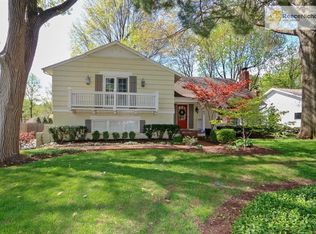
Welcome to Prairie Village and this beautifully maintained 3-bedroom, 2-bathroom ranch in the heart of Prairie Village, offering timeless charm, thoughtful updates, and versatile living space. Situated on a quiet, tree-lined street in a prime location, this home is move-in ready with room to spread out both indoors and out. You'll be in love from the moment to walk up to the front porch. Step into the bright, open living room filled with natural light — the perfect space for everyday living or entertaining. Custom fireplace facade and built-ins with windows on both sides of the room. The kitchen offers ample cabinetry and connects seamlessly to the main living areas. Breakfast nook, counter seating and a natural flow to the outdoors. The spacious primary bedroom features a double closet with custom closet systems, and the main-level bathroom has been tastefully updated. The finished basement expands your living space with an egress bedroom, full bathroom, dedicated workout area, and a large playroom or rec room — ideal for guests, hobbies, or a home office setup. Dedicated laundry room. Enjoy the outdoors in the fully fenced backyard, complete with a fire pit and a sun canopy that stays with the home. Covered living space offers near year-round liveability. The garage includes a handy workbench, and mature landscaping adds to the curb appeal. Located near parks, shops, and award-winning schools, this Prairie Village gem offers comfort, function, and lifestyle — all in one!
Sold
Zillow last checked:
Listing updated:
Bought with:
Julia Hanzlick, 00244035
ReeceNichols -Johnson County W
Source: Heartland MLS as distributed by MLS GRID,MLS#: 2539699
Price history
| Date | Event | Price |
|---|---|---|
| 6/9/2025 | Sold | -- |
Source:  Heartland MLS as distributed by MLS GRID #2539699 Report a problem Heartland MLS as distributed by MLS GRID #2539699 Report a problem | ||
| 5/2/2025 | Pending sale | $399,000$220/sqft |
Source: Heartland MLS as distributed by MLS GRID #2539699 Report a problem | ||
| 4/30/2025 | Listed for sale | $399,000+28.7%$220/sqft |
Source: Heartland MLS as distributed by MLS GRID #2539699 Report a problem | ||
| 9/1/2020 | Sold | -- |
Source: Heartland MLS as distributed by MLS GRID #2232451 Report a problem | ||
| 8/2/2020 | Pending sale | $310,000$171/sqft |
Source: ReeceNichols - Leawood #2232451 Report a problem | ||
| 8/1/2020 | Listed for sale | $310,000$171/sqft |
Source: ReeceNichols - Leawood #2232451 Report a problem | ||
| 7/26/2020 | Pending sale | $310,000$171/sqft |
Source: ReeceNichols - Leawood #2232451 Report a problem | ||
| 7/24/2020 | Listed for sale | $310,000+10.7%$171/sqft |
Source: ReeceNichols - Leawood #2232451 Report a problem | ||
| 6/15/2017 | Sold | -- |
Source: Heartland MLS as distributed by MLS GRID #45001_2046594 Report a problem | ||
| 5/19/2017 | Pending sale | $279,950$155/sqft |
Source: Overland Park #2043719 Report a problem | ||
| 5/12/2017 | Listed for sale | $279,950$155/sqft |
Source: Overland Park #2043719 Report a problem | ||
| 5/7/2017 | Pending sale | $279,950$155/sqft |
Source: Overland Park #2043719 Report a problem | ||
| 5/5/2017 | Price change | $279,950-1.8%$155/sqft |
Source: Overland Park #2043719 Report a problem | ||
| 4/5/2017 | Listed for sale | $284,950$157/sqft |
Source: Keller Williams - Overland Park #2043719 Report a problem | ||
| 3/31/2017 | Pending sale | $284,950$157/sqft |
Source: Keller Williams - Overland Park #2043719 Report a problem | ||
| 3/29/2017 | Listed for sale | $284,950+50.1%$157/sqft |
Source: Keller Williams Realty Partner #2037745 Report a problem | ||
| 4/1/2011 | Listing removed | $189,900$105/sqft |
Source: Prudential Kansas City Realty #1696991 Report a problem | ||
| 11/20/2010 | Price change | $189,900-4.6%$105/sqft |
Source: Prudential Kansas City Realty #1696991 Report a problem | ||
| 10/2/2010 | Listed for sale | $199,000$110/sqft |
Source: Prudential Kansas City Realty #1696991 Report a problem | ||
| 10/15/2007 | Sold | -- |
Source: Agent Provided Report a problem | ||
Nearby homes
- $340,4002 bd1 ba1.1k sqft2108 W 71st St, Prairie Village, KS 66208Off Market
- $1,012,3004 bd3 ba2.3k sqft2103 W 70th Ter, Mission Hills, KS 66208Off Market
- $736,5004 bd3 ba2.3k sqft2103 70th Trl, Mission Hills, KS 66208Off Market
- $384,3004 bd1 ba1.7k sqft2200 W 71st St, Prairie Village, KS 66208Off Market
Get a cash offer in 3 minutes
Find out how much your home could sell for in as little as 3 minutes with a no-obligation cash offer.
Estimated market value
$505,500
