Absolutely stunning PH home in an ideal Roscoe Village location with amazing indoor/outdoor spaces and details. This open concept 3 bed 2 bath floor plan offers a huge living, dining, and kitchen space with spectacular finishes including Copat Italian kitchen and bath cabinets, quartz counters, professional Thermador Appliance package, butler's pantry, gas direct vent fireplace, custom lighting, tiles, and gorgeous hardwood floors. The primary suite has a huge walk-in closet and zen-inspired en suite bath. Closets all have custom built-ins and there are 8' interior doors throughout. This home has a nice-sized rear deck and a jaw-dropping roof deck built out by Chicago Roof Deck & Garden. Conveniently located to Roscoe Village restaurants, nightlife, express way, public transportation, and Audubon elementary school.
Closed
$799,000
2114 W Belmont Ave #3, Chicago, IL 60618
3beds
--sqft
Condominium, Single Family Residence
Built in 2018
-- sqft lot
$-- Zestimate®
$--/sqft
$3,158 Estimated rent
Home value
Not available
Estimated sales range
Not available
$3,158/mo
Zestimate® history
Owner options
List your home for rent
$3,158/mo
Rent Zestimate®
Find your next renter with Zillow Rental Manager. Plus, with online applications, you can quickly screen prospective tenants – for free.
$3,158/mo
Rent Zestimate®
Refinance and save
$5,897/mo
Est. payment
Refinancing to a lower rate could help reduce your monthly payments and save thousands over the life of the loan.
$5,897/mo
Est. payment
Explore your selling options
Work with a Zillow partner agent
Leverage their expertise and Zillow's premium Showcase listings to get your home seen by more buyers.
Get startedList with your own agent
Get your home in front of millions of buyers by listing it on Zillow.
Learn how to do itSell it yourself
Take full control of how buyers see your home on Zillow by listing For Sale by Owner (FSBO).
List your homeWhat's special
Spectacular finishesProfessional thermador appliance packagePrimary suiteKitchen spaceGorgeous hardwood floorsPublic transportationCustom lighting
Zillow last checked:
Listing updated:
Listed by:
Jamie Connor 312-751-0300,
Jameson Sotheby's Intl Realty
Bought with:
Maria DelBoccio
@properties Christie's International Real Estate
Source: MRED as distributed by MLS GRID,MLS#: 11812274
Facts & features
Interior
Bedrooms & bathrooms
- Bedrooms: 3
- Bathrooms: 2
- Full bathrooms: 2
Rooms
- Room types: Balcony/Porch/Lanai, Deck, Sitting Room
Primary bedroom
- Features: Flooring (Hardwood), Bathroom (Full)
- Level: Main
- Area: 168 Square Feet
- Dimensions: 14X12
Bedroom 2
- Level: Main
- Area: 110 Square Feet
- Dimensions: 11X10
Bedroom 3
- Features: Flooring (Hardwood)
- Level: Main
- Area: 110 Square Feet
- Dimensions: 11X10
Balcony porch lanai
- Level: Main
- Area: 126 Square Feet
- Dimensions: 18X7
Deck
- Level: Second
- Area: 760 Square Feet
- Dimensions: 40X19
Dining room
- Features: Flooring (Hardwood)
- Level: Main
- Dimensions: COMBO
Kitchen
- Features: Flooring (Hardwood)
- Level: Main
- Area: 110 Square Feet
- Dimensions: 11X10
Living room
- Features: Flooring (Hardwood)
- Level: Main
- Area: 360 Square Feet
- Dimensions: 20X18
Sitting room
- Level: Second
- Area: 72 Square Feet
- Dimensions: 09X08
Heating
- Natural Gas, Forced Air
Cooling
- Central Air
Features
- Basement: None
- Number of fireplaces: 1
- Fireplace features: Living Room
Interior area
- Total structure area: 0
Property
Parking
- Total spaces: 1
- Parking features: On Site, Detached, Garage
- Garage spaces: 1
Accessibility
- Accessibility features: No Disability Access
Details
- Parcel number: 14193300581003
- Special conditions: None
Construction
Type & style
- Home type: Condo
- Property subtype: Condominium, Single Family Residence
Materials
- Brick
Condition
- New construction: No
- Year built: 2018
Utilities & green energy
- Sewer: Public Sewer
- Water: Lake Michigan
Community & HOA
HOA
- Has HOA: Yes
- Services included: Water, Insurance, Exterior Maintenance, Snow Removal
- HOA fee: $217 monthly
Location
- Region: Chicago
Financial & listing details
- Tax assessed value: $997,450
- Annual tax amount: $13,865
- Date on market: 6/20/2023
- Listing terms: Conventional
- Ownership: Condo
Price history
| Date | Event | Price |
|---|---|---|
| 8/24/2023 | Sold | $799,000 |
Source:  MRED as distributed by MLS GRID #11812274 Report a problem MRED as distributed by MLS GRID #11812274 Report a problem | ||
| 7/18/2023 | Pending sale | $799,000 |
Source: MRED as distributed by MLS GRID #11812274 Report a problem | ||
| 6/26/2023 | Contingent | $799,000 |
Source: MRED as distributed by MLS GRID #11812274 Report a problem | ||
| 6/20/2023 | Listed for sale | $799,000+26.8% |
Source: MRED as distributed by MLS GRID #11812274 Report a problem | ||
| 5/6/2019 | Sold | $630,000+14.5% |
Source: MRED as distributed by MLS GRID #10269538 Report a problem | ||
| 2/24/2017 | Sold | $550,000 |
Source: Agent Provided Report a problem | ||
Public tax history
| Year | Property taxes | Tax assessment |
|---|---|---|
| 2019 | $20,040 +133.1% | $99,745 +129.2% |
| 2018 | $8,596 -55% | $43,518 -52.7% |
| 2017 | $19,090 +6.4% | $92,056 |
| 2016 | $17,938 +9.5% | $92,056 |
| 2015 | $16,388 +82.3% | $92,056 +80.5% |
| 2014 | $8,988 +2.1% | $51,012 |
| 2013 | $8,800 +1.1% | $51,012 |
| 2012 | $8,706 +14.9% | $51,012 -18.9% |
| 2011 | $7,574 -19.8% | $62,913 |
| 2010 | $9,448 +68.4% | $62,913 |
| 2009 | $5,612 -12.4% | $62,913 +40.9% |
| 2008 | $6,405 +1% | $44,652 |
| 2007 | $6,342 -1.1% | $44,652 |
| 2006 | $6,410 +35.7% | $44,652 +54.4% |
| 2005 | $4,725 +1% | $28,919 |
| 2004 | $4,678 +2.2% | $28,919 |
| 2003 | $4,576 | $28,919 |
Find assessor info on the county website
Neighborhood: Roscoe Village
Nearby homes
- $1,433,4004 bd3 ba8k sqft2114 W Belmont Ave UNIT 1, Chicago, IL 60618Off Market
- $700,5003 bd2 ba-- sqft2114 W Belmont Ave #2, Chicago, IL 60618Off Market

- $799,0003 bd3 ba8k sqft2114 W Belmont Ave, Chicago, IL 60618Sold
- $947,9002 bd1 ba1.3k sqft2118 W Belmont Ave #1, Chicago, IL 60618Off Market
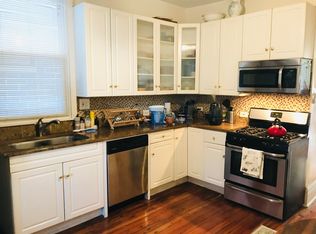
- $825,2002 bd1 ba1.2k sqft2118 W Belmont Ave #2, Chicago, IL 60618Off Market
- $--2 bd1 ba-- sqft2118 W Belmont Ave, Chicago, IL 60618Off Market
- $600,0003 bd2 ba1.3k sqft2112 W Belmont Ave #1, Chicago, IL 60618Sold
- $600,0003 bd2 ba6.6k sqft2112 W Belmont Ave #R-1, Chicago, IL 60618Sold
Nearby schools
GreatSchools rating
- 10/10Audubon Elementary SchoolGrades: PK-8Distance: 0.4 mi
- 3/10Lake View High SchoolGrades: 9-12Distance: 1.3 mi
Schools provided by the listing agent
- Elementary: Audubon Elementary School
- High: Lake View High School
- District: 299
Source: MRED as distributed by MLS GRID. This data may not be complete. We recommend contacting the local school district to confirm school assignments for this home.


Get pre-qualified for a loan
At Zillow Home Loans, we can pre-qualify you in as little as 5 minutes with no impact to your credit score.An equal housing lender. NMLS #10287.
- Illinois
- Cook County
- Chicago
- 60618
- Roscoe Village
- 2114 W Belmont Ave Unit 3
Nearby cities
Nearby neighborhoods
Nearby zip codes
Other Chicago Topics
