Skip main navigation
Off market
  • $602,400

    2114 W Clay St, Richmond, VA 23223

    3beds
    2,520sqft
    Townhouse, Multi Family, Single Family Residence
    Built in ----
    3,049 Square Feet Lot
    $602,400 Zestimate®
    $239/sqft
    $2,960 Estimated rent

    Home value

    $602,400

    $512,000 - $717,000

    $2,960/mo

    Zestimate® history
    Loading
    Loading...

    Owner options

    List your home for rent

    $2,960/mo

    Rent Zestimate®

    Find your next renter with Zillow Rental Manager. Plus, with online applications, you can quickly screen prospective tenants – for free.

    Learn more

    $2,960/mo

    Rent Zestimate®

    Refinance and save

    $3,799/mo

    Est. payment

    Refinancing to a lower rate could help reduce your monthly payments and save thousands over the life of the loan.

    See today's rates

    $3,799/mo

    Est. payment

    Explore your selling options

    Work with a Zillow partner agent

    Leverage their expertise and Zillow's premium Showcase listings to get your home seen by more buyers.

    Get started

    List with your own agent

    Get your home in front of millions of buyers by listing it on Zillow.

    Learn how to do it

    Sell it yourself

    Take full control of how buyers see your home on Zillow by listing For Sale by Owner (FSBO).

    List your home

    What's special

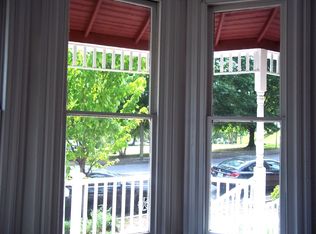
    JEFFERSON PARK GEM! Magnificent open concept Union Hill home, Built in 2017! Corner lot facing the park w/ ample street parking. Walking distance to favorite Church/Union Hill restaurants, Cap trail, Historic St John's Church, neighborhood shops and much more. This gorgeous 3 BDR 2.5 BA home features Carrara marble in the professional kitchen and spacious bathrooms! Wide white oak flooring throughout. Hardwood blinds, custom built in storage, slate patio, 2 zone heat with gas on 1st FLR and electric on 2nd FLR. Large Carrara marble center island and countertops grace this professional dream kitchen with SS appliance that include: Thermador 36" 6 burner gas range, Thermador dishwasher, Bosch refrigerator, Thermador microwave, Uline wine refrigerator, Kohler 36" farm sink, pot filler, barn door pantry, all appliance to convey. Large master BDR with bay window over looking the park! Stunning en suite with Carrara marble, double sink vanity, claw foot tub and professional custom closet system. Upstairs laundry closet features Maytag stacking washer and dryer which convey. Front, side, and backyards all professionally graded and landscaped with French drain system and retaining wall.

    This property is off market, which means it's not currently listed for sale or rent on Zillow. This may be different from what's available on other websites or public sources.

    Zillow last checked:

    Listing updated:

    Listed by:

    Cheryl DePodesta,

    Long & Foster REALTORS

    Source: Long & Foster Broker Feed,MLS#: 2103590MLS Logo

    Facts & features

    Interior

    Bedrooms & bathrooms
    • Bedrooms: 3
    • Bathrooms: 3
    • Full bathrooms: 2
    • 1/2 bathrooms: 1
    Heating
    • Electric, Natural Gas, Zoned
    Cooling
    • Electric, Zoned
    Appliances
    • Included: Washer/Dryer Stacked, Dishwasher, Electric Water Heater, Gas Cooking, Disposal, Microwave, Refrigerator, Range Hood, Stove, Wine Cooler
    Features
    • Bookcases, Built-in Features, Bay Window, Ceiling Fan(s), Dining Area, Eat-in Kitchen, Granite Counters, High Ceilings, High Speed Internet, Pantry, Recessed Lighting, Wired for Data, Walk-In Closet(s), Window Treatments
    • Flooring: Marble, Wood
    • Basement: Crawl Space
    • Number of fireplaces: 1
    Interior area
    • Total structure area: 2,520
    • Total interior livable area: 2,520 sqft

    Property

    Parking
    • Parking features: On Street
    • Has uncovered spaces: Yes
    Features
    • Levels: Two
    • Stories: 2
    • Exterior features: Deck, Porch
    Lot
    • Size: 3,049 Square Feet

    Construction

    Type & style
    • Home type: Townhouse
    • Architectural style: Row House, Two Story
    • Property subtype: Townhouse, Multi Family, Single Family Residence
    Materials
    • Block, Drywall, HardiPlank Type, Wood Siding
    • Roof: Flat

    Utilities & green energy

    • Sewer: Public Sewer

    Community & HOA

    Community
    • Subdivision: None
    Location
    • Region: Richmond

    Financial & listing details

    • Price per square foot: $239/sqft
    • Annual tax amount: $6,228
    • Date on market: 9/28/2023

    Price history

    DateEventPrice
    5/5/2021Sold$550,000$218/sqft
    Source: Long & Foster Broker Feed #2103590_1 Report a problem

    Public tax history

    Tax history is unavailable.

    Neighborhood: Union Hill

    Nearby schools

    GreatSchools rating
    Schools provided by the listing agent
    • Elementary: Bellevue
    • Middle: Martin Luther King Jr.
    • High: Armstrong

    Source: Long & Foster Broker Feed. This data may not be complete. We recommend contacting the local school district to confirm school assignments for this home.

    Get a cash offer in 3 minutes
    Find out how much your home could sell for in as little as 3 minutes with a no-obligation cash offer.
    Estimated market value
    $602,400
    Get a cash offer in 3 minutes
    Find out how much your home could sell for in as little as 3 minutes with a no-obligation cash offer.
    Estimated market value
    $602,400