Experience the perfect blend of tranquility and convenience in this meticulously maintained townhome. Tucked away at the end of a private, quiet cul-de-sac with minimal traffic, you will enjoy a peaceful retreat that remains just minutes from CSU, Old Town, grocery stores, and city transit. The large, open floor plan creates a seamless visual flow, connecting the spacious kitchen and dining areas with a bright family room designed for effortless entertaining.Enjoy the ease of single-level living with a secluded main-level Primary Suite featuring a generous walk-in closet and a full bathroom. A double-sided gas fireplace serves as a warm, elegant anchor for both the suite and the main living area. This home is not just a residence but a smart investment in the acclaimed Poudre School District. For those looking to expand, the massive unfinished basement offers incredible growth potential and comes ready with roughed-in plumbing for a simple third-bath installation.Outdoor enthusiasts will love being minutes from Horsetooth Reservoir and miles of premier hiking and biking trails. Combining low-maintenance living with a functional, gorgeous design, this property truly checks every box. To top it off, the seller is including a Blue Ribbon Silver Home Warranty for added peace of mind. Don't miss your chance to own this move-in-ready gem in a prime location!
Sold for $412,500
$412,500
2114 Water Blossom Ln, Fort Collins, CO 80526
2beds
2,430sqft
Townhouse
Built in 1997
3,485 Square Feet Lot
$411,800 Zestimate®
$170/sqft
$2,089 Estimated rent
Home value
$411,800
$391,000 - $432,000
$2,089/mo
Zestimate® history
Owner options
List your home for rent
$2,089/mo
Rent Zestimate®
Find your next renter with Zillow Rental Manager. Plus, with online applications, you can quickly screen prospective tenants – for free.
$2,089/mo
Rent Zestimate®
Refinance and save
$2,848/mo
Est. payment
Refinancing to a lower rate could help reduce your monthly payments and save thousands over the life of the loan.
$2,848/mo
Est. payment
Explore your selling options
Work with a Zillow partner agent
Leverage their expertise and Zillow's premium Showcase listings to get your home seen by more buyers.
Get startedList with your own agent
Get your home in front of millions of buyers by listing it on Zillow.
Learn how to do itSell it yourself
Take full control of how buyers see your home on Zillow by listing For Sale by Owner (FSBO).
List your homeWhat's special
Secluded main-level primary suiteSingle-level livingGenerous walk-in closetLarge open floor plan
Zillow last checked:
Listing updated:
Listed by:
Shawn and Kari Harger 970-412-8465,
C3 Real Estate Solutions, LLC
Bought with:
Kelly Lindner, 100069142
RE/MAX Advanced Inc.
Source: IRES as distributed by MLS GRID,MLS#: 1050553
Facts & features
Interior
Bedrooms & bathrooms
- Bedrooms: 2
- Bathrooms: 2
- Full bathrooms: 1
- 3/4 bathrooms: 1
- Main level bathrooms: 2
Primary bedroom
- Description: Carpet
- Features: Full Primary Bath
- Level: Main
- Area: 210 Square Feet
- Dimensions: 14 x 15
Bedroom 2
- Description: Carpet
- Level: Main
- Area: 110 Square Feet
- Dimensions: 11 x 10
Dining room
- Description: Carpet
- Level: Main
- Area: 176 Square Feet
- Dimensions: 11 x 16
Kitchen
- Description: Laminate
- Level: Main
- Area: 176 Square Feet
- Dimensions: 11 x 16
Laundry
- Description: Laminate
- Level: Main
- Area: 48 Square Feet
- Dimensions: 8 x 6
Living room
- Description: Carpet
- Level: Main
- Area: 266 Square Feet
- Dimensions: 14 x 19
Heating
- Forced Air
Cooling
- Central Air, Ceiling Fan(s)
Appliances
- Included: Electric Range, Dishwasher, Refrigerator, Washer, Dryer, Microwave, Disposal
- Laundry: Washer/Dryer Hookup
Features
- Separate Dining Room, Cathedral Ceiling(s), Open Floorplan, Walk-In Closet(s)
- Windows: Window Coverings
- Basement: Full,Unfinished,Built-In Radon
- Has fireplace: Yes
- Fireplace features: Gas, Gas Log, Multi-Sided, Living Room, Bedroom
Interior area
- Total structure area: 1,252
- Total interior livable area: 2,430 sqft
- Finished area above ground: 1,252
Property
Parking
- Total spaces: 2
- Parking features: Garage Door Opener, Attached
- Attached garage spaces: 2
- Details: Attached
Accessibility
- Accessibility features: Low Carpet, Main Floor Bath, Accessible Bedroom, Main Level Laundry
Features
- Levels: One
- Stories: 1
- Patio & porch: Enclosed
Lot
- Size: 3,485 Square Feet
- Features: Cul-De-Sac, City Limits, Paved, Curbs, Gutters, Sidewalks
Details
- Parcel number: R1493078
- Zoning: RL
- Special conditions: Private Owner
Construction
Type & style
- Home type: Townhouse
- Architectural style: Contemporary
- Property subtype: Townhouse
- Attached to another structure: Yes
Materials
- Stucco
- Roof: Composition
Condition
- New construction: No
- Year built: 1997
Utilities & green energy
- Electric: City
- Gas: Xcel
- Sewer: Public Sewer
- Water: City
- Utilities for property: Natural Gas Available, Electricity Available, Cable Available, Master Meter-Electric, Master Meter-Gas, Satellite Avail, High Speed Avail
Community & HOA
Community
- Features: Trail(s)
- Security: Fire Alarm
- Subdivision: Hampshire Pond East PUD
HOA
- Has HOA: Yes
- Services included: Snow Removal, Maintenance Grounds, Management, Exterior Maintenance, Water, Sewer
- HOA fee: $400 monthly
- HOA name: Rent Pro Property Management
- HOA phone: 970-900-1850
Location
- Region: Fort Collins
Financial & listing details
- Price per square foot: $170/sqft
- Tax assessed value: $441,500
- Annual tax amount: $2,713
- Date on market: 1/30/2026
- Listing terms: Cash,Conventional,FHA,VA Loan,1031 Exchange
- Electric utility on property: Yes
- Road surface type: Concrete
Price history
| Date | Event | Price |
|---|---|---|
| 3/27/2026 | Sold | $412,500-1.3%$170/sqft |
Source:  IRES as distributed by MLS GRID #1050553 Report a problem IRES as distributed by MLS GRID #1050553 Report a problem | ||
| 2/20/2026 | Pending sale | $418,000$172/sqft |
Source:  REcolorado as distributed by MLS GRID #IR1050553 Report a problem REcolorado as distributed by MLS GRID #IR1050553 Report a problem | ||
| 1/30/2026 | Listed for sale | $418,000-1.6%$172/sqft |
Source: IRES as distributed by MLS GRID #1050553 Report a problem | ||
| 12/9/2025 | Listing removed | $425,000$175/sqft |
Source: IRES as distributed by MLS GRID #1045566 Report a problem | ||
| 10/15/2025 | Listed for sale | $425,000+57.4%$175/sqft |
Source: IRES as distributed by MLS GRID #1045566 Report a problem | ||
| 9/12/2025 | Listing removed | $2,400$1/sqft |
Source: Zillow Rentals Report a problem | ||
| 8/6/2025 | Listed for rent | $2,400$1/sqft |
Source: Zillow Rentals Report a problem | ||
| 3/20/2020 | Sold | $270,000+28.6%$111/sqft |
Source: Public Record Report a problem | ||
| 12/6/2007 | Sold | $210,000+47%$86/sqft |
Source: Public Record Report a problem | ||
| 9/14/1998 | Sold | $142,900$59/sqft |
Source: Public Record Report a problem | ||
Public tax history
| Year | Property taxes | Tax assessment |
|---|---|---|
| 2025 | $2,750 +1.4% | $27,594 -13.7% |
| 2024 | $2,713 +18.9% | $31,959 -1% |
| 2023 | $2,282 -1% | $32,269 +33.5% |
| 2022 | $2,306 +1% | $24,165 -2.8% |
| 2021 | $2,284 -0.4% | $24,861 +1.8% |
| 2020 | $2,294 +4.9% | $24,410 -0.7% |
| 2019 | $2,187 | $24,581 +2.4% |
| 2018 | $2,187 | $23,998 |
| 2017 | $2,187 +0.3% | $23,998 +29.4% |
| 2016 | $2,180 +29.3% | $18,539 +0% |
| 2015 | $1,685 +7.5% | $18,530 +7.8% |
| 2014 | $1,568 | $17,190 |
| 2013 | -- | $17,190 +1.1% |
| 2012 | -- | $17,000 |
| 2011 | -- | $17,000 +1.6% |
| 2010 | -- | $16,730 |
| 2009 | -- | $16,730 +2.8% |
| 2008 | -- | $16,270 |
| 2007 | -- | $16,270 +2.1% |
| 2006 | -- | $15,940 |
| 2005 | -- | $15,940 +1.9% |
| 2004 | -- | $15,640 +0.7% |
| 2002 | -- | $15,530 |
| 2001 | -- | $15,530 |
Find assessor info on the county website
Neighborhood: 80526
Nearby homes
- $430,4003 bd2 ba2.6k sqft2108 Water Blossom Ln, Fort Collins, CO 80526Off Market
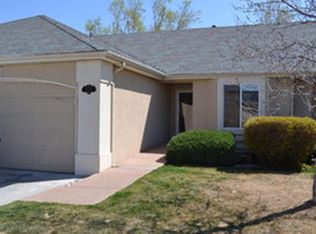
- $462,0002 bd3 ba1.3k sqft2120 Water Blossom Ln, Fort Collins, CO 80526Off Market
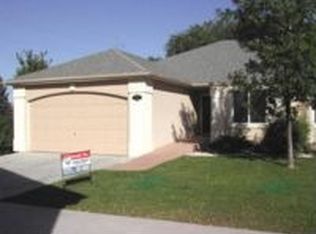
- $448,2003 bd2 ba1.3k sqft2102 Water Blossom Ln, Fort Collins, CO 80526Off Market
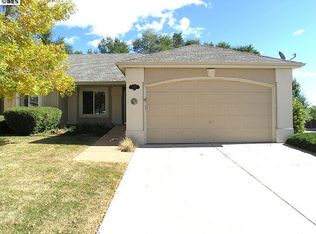
- $384,5002 bd2 ba1.3k sqft2126 Water Blossom Ln, Fort Collins, CO 80526Off Market
- $395,0003 bd3 ba1.8k sqft2132 Water Blossom Ln, Fort Collins, CO 80526Sold
- $890,0001.1 Acres2109 W Drake Rd, Fort Collins, CO 80526Sold
- $381,0003 bd2 ba1.8k sqft2138 Water Blossom Ln, Fort Collins, CO 80526Off Market
- $--3 bd2 ba1.8k sqft2138 Water Blossom Ln #C12E44408, Fort Collins, CO 80526Off Market
Nearby schools
GreatSchools rating
- 8/10Olander Elementary SchoolGrades: PK-5Distance: 0.9 mi
- 5/10Blevins Middle SchoolGrades: 6-8Distance: 0.5 mi
- 8/10Rocky Mountain High SchoolGrades: 9-12Distance: 1 mi
Schools provided by the listing agent
- Elementary: Olander
- Middle: Blevins
- High: Rocky Mountain
Source: IRES as distributed by MLS GRID. This data may not be complete. We recommend contacting the local school district to confirm school assignments for this home.
Get a cash offer in 3 minutes
Find out how much your home could sell for in as little as 3 minutes with a no-obligation cash offer.
Estimated market value
$411,800
Get a cash offer in 3 minutes
Find out how much your home could sell for in as little as 3 minutes with a no-obligation cash offer.
Estimated market value
$411,800
- Colorado
- Larimer County
- Fort Collins
- 80526
- 2114 Water Blossom Ln
Nearby cities
Nearby neighborhoods
Nearby zip codes
Other Fort Collins Topics
