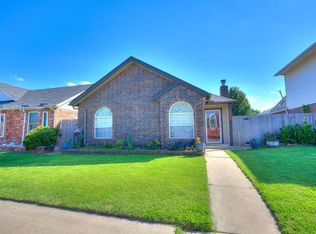
Welcome to 2114 Westmore Drive in Moore, OK — a beautifully maintained 4-bedroom, 2-bath home offering the perfect blend of comfort, space, and functionality. From the moment you step inside, you’ll appreciate the bright, open living area featuring soaring vaulted ceilings, abundant natural light, and a stunning floor-to-ceiling fireplace that creates a warm and inviting focal point.
The spacious kitchen combines style and practicality with granite countertops, generous cabinet space, and modern appliances — ideal for both everyday living and entertaining. The convenient main-level primary suite provides privacy and ease, while three additional upstairs bedrooms offer flexible space for family, guests, a home office, or hobbies.
Thoughtful recent updates to major systems and finishes add peace of mind and enhance the home’s overall comfort and efficiency.
Step outside and enjoy your own backyard retreat complete with a covered patio, fully fenced yard, and above-ground pool — perfect for summer gatherings, relaxing evenings, or weekend fun. In addition to the attached two-car garage, the oversized carport provides extra covered parking for vehicles, boats, or recreational toys.
Located in a desirable Moore neighborhood with quick access to schools, shopping, dining, and major highways, this move-in-ready home offers convenience, versatility, and plenty of space to enjoy both inside and out.
For sale
Price cut: $10K (6/25)
$240,000
2114 Westmore Dr, Moore, OK 73170
4beds
1,609sqft
:
Get pre-qualified$1,628/mo
Single Family Residence
Built in 1992
4,356 Square Feet Lot
$-- Zestimate®
$149/sqft
$-- HOA
What's special
Above-ground poolModern appliancesFully fenced yardConvenient main-level primary suiteThree additional upstairs bedroomsAttached two-car garageStunning floor-to-ceiling fireplace
- 78 days |
- 1,274 |
- 118 |
Zillow last checked:
Listing updated:
Listed by:
Jesse Davis 405-592-9709,
Chalk Realty LLC
Source: MLSOK/OKCMAR as distributed by MLS GRID,MLS#: 1227805
Facts & features
Interior
Bedrooms & bathrooms
- Bedrooms: 4
- Bathrooms: 2
- Full bathrooms: 2
Heating
- Has Heating (Unspecified Type)
Cooling
- Has cooling: Yes
Appliances
- Included: Dishwasher, Microwave, Free-Standing Gas Range
- Laundry: Laundry Room
Features
- Paint Woodwork, Stained Wood
- Flooring: Combination, Carpet, Tile
- Number of fireplaces: 1
- Fireplace features: Gas Log
Interior area
- Total structure area: 1,609
- Total interior livable area: 1,609 sqft
Property
Parking
- Total spaces: 2
- Parking features: Concrete
- Garage spaces: 2
Features
- Levels: One and One Half
- Stories: 1.5
- Patio & porch: Patio, Porch
- Exterior features: Rain Gutters
- Has private pool: Yes
- Fencing: Wood
Lot
- Size: 4,356 Square Feet
- Features: Interior Lot
Details
- Parcel number: 2114NONEWestmore73170
- Special conditions: None
Construction
Type & style
- Home type: SingleFamily
- Architectural style: Traditional
- Property subtype: Single Family Residence
Materials
- Brick & Frame
- Foundation: Slab
- Roof: Composition
Condition
- Year built: 1992
Community & HOA
Location
- Region: Moore
Financial & listing details
- Price per square foot: $149/sqft
- Tax assessed value: $179,806
- Annual tax amount: $2,519
- Date on market: 5/8/2026
- Listing terms: Cash,Conventional,Sell FHA or VA
Estimated market value
Not available
Estimated sales range
Not available
Not available
Price history
| Date | Event | Price |
|---|---|---|
| 6/25/2026 | Price change | $240,000-4%$149/sqft |
Source:  MLSOK/OKCMAR as distributed by MLS GRID #1227805 Report a problem MLSOK/OKCMAR as distributed by MLS GRID #1227805 Report a problem | ||
| 6/17/2026 | Price change | $249,999-2%$155/sqft |
Source: MLSOK/OKCMAR as distributed by MLS GRID #1227805 Report a problem | ||
| 5/22/2026 | Price change | $254,999-1.9%$158/sqft |
Source: MLSOK/OKCMAR as distributed by MLS GRID #1227805 Report a problem | ||
| 5/8/2026 | Listed for sale | $260,000+55.7%$162/sqft |
Source: MLSOK/OKCMAR as distributed by MLS GRID #1227805 Report a problem | ||
| 7/9/2020 | Sold | $167,000-6.7%$104/sqft |
Source: MLSOK/OKCMAR as distributed by MLS GRID #913134 Report a problem | ||
| 6/1/2020 | Pending sale | $179,000$111/sqft |
Source: Havenly Real Estate Group #913134 Report a problem | ||
| 5/29/2020 | Listed for sale | $179,000+28.8%$111/sqft |
Source: Havenly Real Estate Group #913134 Report a problem | ||
| 2/26/2016 | Sold | $139,000$86/sqft |
Source: MLSOK/OKCMAR as distributed by MLS GRID #715852 Report a problem | ||
Public tax history
| Year | Property taxes | Tax assessment |
|---|---|---|
| 2025 | $2,520 +6.4% | $21,576 +5.1% |
| 2024 | $2,369 +2.7% | $20,529 +3% |
| 2023 | $2,307 +1.6% | $19,931 +3% |
| 2022 | $2,270 +2.7% | $19,351 +3% |
| 2021 | $2,211 +18.5% | $18,787 +25.2% |
| 2020 | $1,866 +6% | $15,011 |
| 2019 | $1,760 0% | $15,011 0% |
| 2018 | $1,761 | $15,012 |
| 2017 | $1,761 | $15,012 |
| 2016 | -- | $15,012 +8.4% |
| 2015 | -- | $13,849 +5% |
| 2014 | $1,606 | $13,189 |
| 2013 | -- | $13,189 +4.2% |
| 2012 | -- | $12,656 -2.3% |
| 2011 | -- | $12,960 -2.3% |
| 2010 | -- | $13,265 +2.8% |
| 2009 | -- | $12,905 +5% |
| 2008 | -- | $12,290 -2.7% |
| 2007 | -- | $12,629 +13.3% |
| 2006 | -- | $11,148 |
| 2005 | -- | $11,148 +3.8% |
| 2004 | -- | $10,739 +17.5% |
| 2003 | -- | $9,139 |
| 2002 | -- | $9,139 +0% |
| 2001 | -- | $9,138 |
Find assessor info on the county website
Monthly payment
Est. payment
Payment breakdown
Explore the cost of this home by adjusting the details. Changes won't be saved.Climate risks
Neighborhood: 73170
Nearby schools
GreatSchools rating
- 8/10Briarwood Elementary SchoolGrades: PK-6Distance: 0.2 mi
- 9/10Southridge Junior High SchoolGrades: 7-8Distance: 1.8 mi
- 7/10Southmoore High SchoolGrades: 9-12Distance: 0.6 mi
Schools provided by the listing agent
- Elementary: Briarwood ES
- Middle: Southridge JHS
- High: Southmoore HS
Source: MLSOK/OKCMAR as distributed by MLS GRID. This data may not be complete. We recommend contacting the local school district to confirm school assignments for this home.
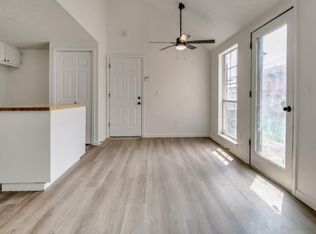
- $150,0003 bd2 ba1.4k sqft2112 Westmore Dr, Moore, OK 73170Sold
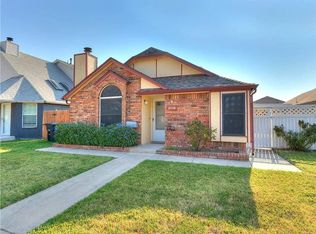
- $174,4003 bd2 ba1k sqft2116 Westmore Dr, Moore, OK 73170Off Market
- $198,2003 bd2 ba1.3k sqft2110 Westmore Dr, Moore, OK 73170Off Market

- $---- bd-- ba-- sqft2110 Westmore Dr, Oklahoma City, OK 73170Off Market
- $155,0002 bd2 ba989 sqft2118 Westmore Dr, Moore, OK 73170Sold
- $194,4003 bd2 ba1k sqft2113 Parkview Dr, Moore, OK 73170Off Market
- $219,7004 bd2 ba1.5k sqft2115 Parkview Dr, Moore, OK 73170Off Market
- $178,9003 bd1 ba1.1k sqft2108 Westmore Dr, Moore, OK 73170Off Market
A local agent can set up tours, give advice and negotiate with sellers.
Similar homes
- $219,0005 bd3 ba1.9k sqft2101 Westmore Dr, Moore, OK 73170For Sale
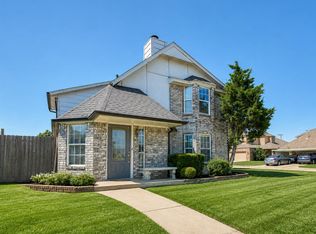 MLS ID #1236304, Brian Jamison, Salt Real Estate Inc. MLSOK/OKCMAR as distributed by MLS GRID
 - $215,0003 bd2 ba1.2k sqft13216 Moccasin Ln, Oklahoma City, OK 73170For Sale
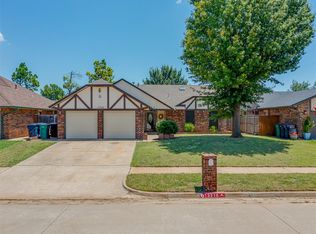 MLS ID #1240120, Jessica Rowe, MK Partners Inc. MLSOK/OKCMAR as distributed by MLS GRID
 - $199,0003 bd2 ba1.1k sqft1508 Westmore Dr, Moore, OK 73170For Sale
 MLS ID #1235778, Vallarie Dillinger-Walburn, Collection 7 Realty. MLSOK/OKCMAR as distributed by MLS GRID
 - $265,0003 bd2 ba1.6k sqft15820 Breccia Rd, Oklahoma City, OK 73170For Sale
 MLS ID #1232770, William Colcord, 828 Real Estate LLC. MLSOK/OKCMAR as distributed by MLS GRID
 - $229,9003 bd2 ba1.3k sqft913 SW 16th St, Moore, OK 73160For SaleMLS ID #1239154, Bernadette Aguero, Homestead + Co. MLSOK/OKCMAR as distributed by MLS GRID
- $197,5003 bd2 ba1.1k sqft14400 Keri Cir, Oklahoma City, OK 73170For SaleMLS ID #1235777, Vallarie Dillinger-Walburn, Collection 7 Realty. MLSOK/OKCMAR as distributed by MLS GRID
- $230,0004 bd2 ba1.5k sqft601 SW 9th St, Moore, OK 73160For SaleMLS ID #1234786, Kaytlyn Tucker, Salt Real Estate Pauls Valley. MLSOK/OKCMAR as distributed by MLS GRID
- $247,5003 bd2 ba1.4k sqft625 SW 38th Pl, Moore, OK 73160For SaleMLS ID #1237420, Kyle Davis, Keller Williams Realty-Mulinix. MLSOK/OKCMAR as distributed by MLS GRID
- $230,0004 bd3 ba1.7k sqft912 N Avery Dr, Moore, OK 73160For SaleMLS ID #1235303, Jennifer Kelsey, Real Broker LLC. MLSOK/OKCMAR as distributed by MLS GRID
- $229,0003 bd2 ba1.8k sqft1506 Glenwood Dr, Moore, OK 73160For SaleMLS ID #1231401, Andrea Dillard, Dillard Cies Real Estate. MLSOK/OKCMAR as distributed by MLS GRID
- $219,0004 bd3 ba2k sqft216 S Morgan Dr, Moore, OK 73160For SaleMLS ID #1229464, Jeanna Davis, KG Realty LLC. MLSOK/OKCMAR as distributed by MLS GRID
- $255,0003 bd2 ba1.7k sqft10104 Primrose Ln, Oklahoma City, OK 73159For SaleMLS ID #1232927, Emily Moses, Keller Williams Realty Elite. MLSOK/OKCMAR as distributed by MLS GRID
- $324,9004 bd3 ba2k sqft4108 Wood Castle St, Norman, OK 73072For SaleMLS ID #1240531, Vernon Miller, The Miller Dream Team. MLSOK/OKCMAR as distributed by MLS GRID
- $199,9003 bd2 ba1.1k sqft124 Oakside Dr, Moore, OK 73160For SaleMLS ID #1238991, Sada Brannon, eXp Realty, LLC. MLSOK/OKCMAR as distributed by MLS GRID
- $277,5003 bd3 ba1.8k sqft912 Saint Cecil, Moore, OK 73160For SaleMLS ID #1230871, Tony Cruz, Black Label Realty. MLSOK/OKCMAR as distributed by MLS GRID
- $239,9003 bd2 ba1.5k sqft1012 Shadowlake Rd, Norman, OK 73071For SaleMLS ID #1230534, Mikail Askeriiani, Bailee & Co. Real Estate. MLSOK/OKCMAR as distributed by MLS GRID
- $232,9993 bd2 ba1.6k sqft1610 SW 70th St, Oklahoma City, OK 73159For SaleMLS ID #1229220, Lisa Marney, Black Crown Realty. MLSOK/OKCMAR as distributed by MLS GRID
- $274,0003 bd2 ba1.9k sqft10134 Southridge Dr, Oklahoma City, OK 73159For SaleMLS ID #1238970, Jessie Martinez, Chalk Realty LLC. MLSOK/OKCMAR as distributed by MLS GRID
- $215,0003 bd2 ba1.6k sqft5301 SE 82nd St, Oklahoma City, OK 73135For SaleMLS ID #1235768, Dante Taylor, Black Label Realty. MLSOK/OKCMAR as distributed by MLS GRID
- $215,0003 bd2 ba1.6k sqft6416 Braniff Dr, Oklahoma City, OK 73105For SaleMLS ID #1241205, Chequita Hawkins, Keller Williams Realty Elite. MLSOK/OKCMAR as distributed by MLS GRID
